
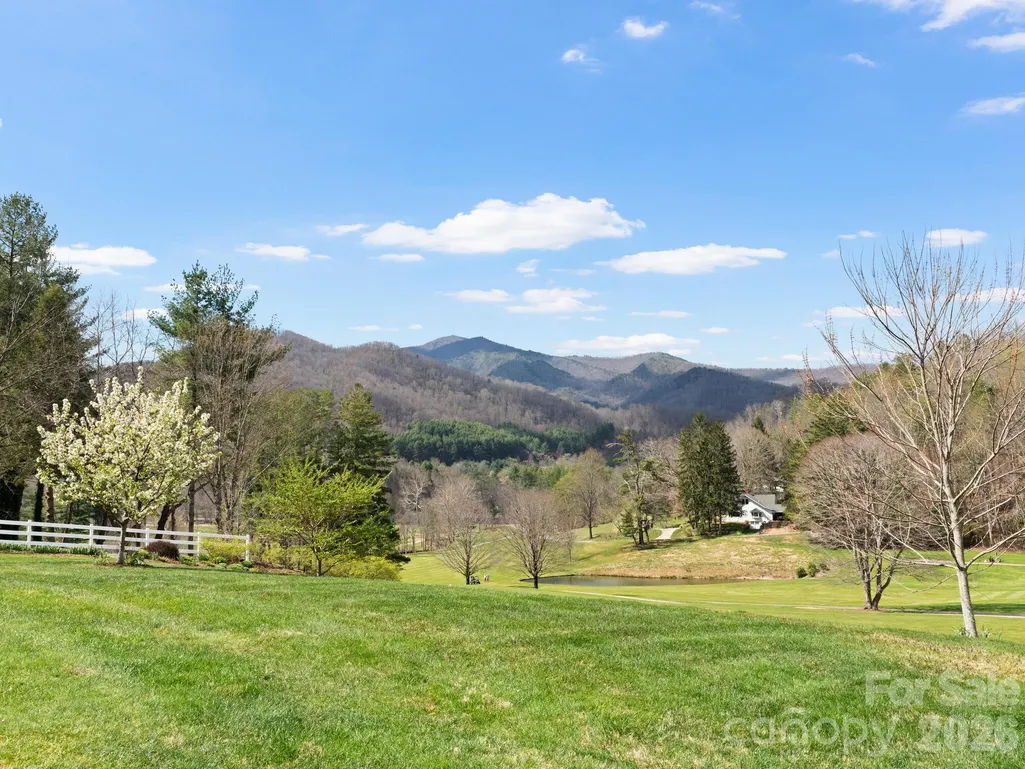
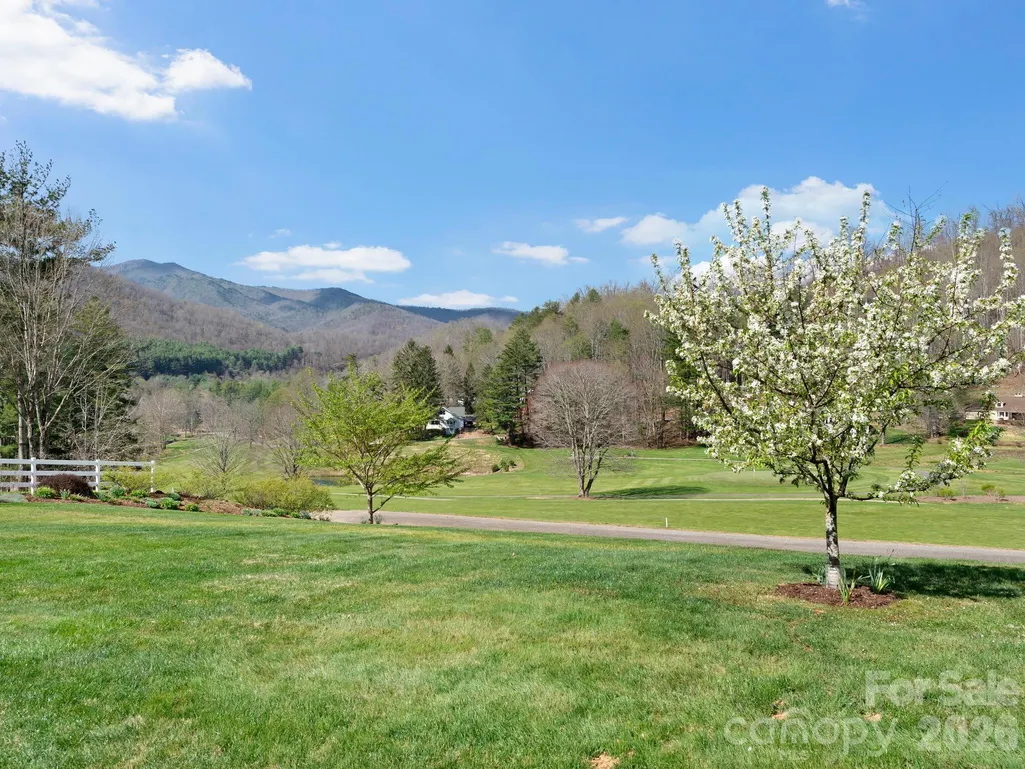
Views - Golf Course
Address
223 Fairway Terrace, Canton, NC
Price
$ 1,245,000
Property Attributes
- ID#4359000
- TypeSingle Family
- Listing Status Active
- CountyHAYWOOD
- CityCanton
- AreaHaywood County
- NeighborhoodSpringdale Estates
- Zip28716
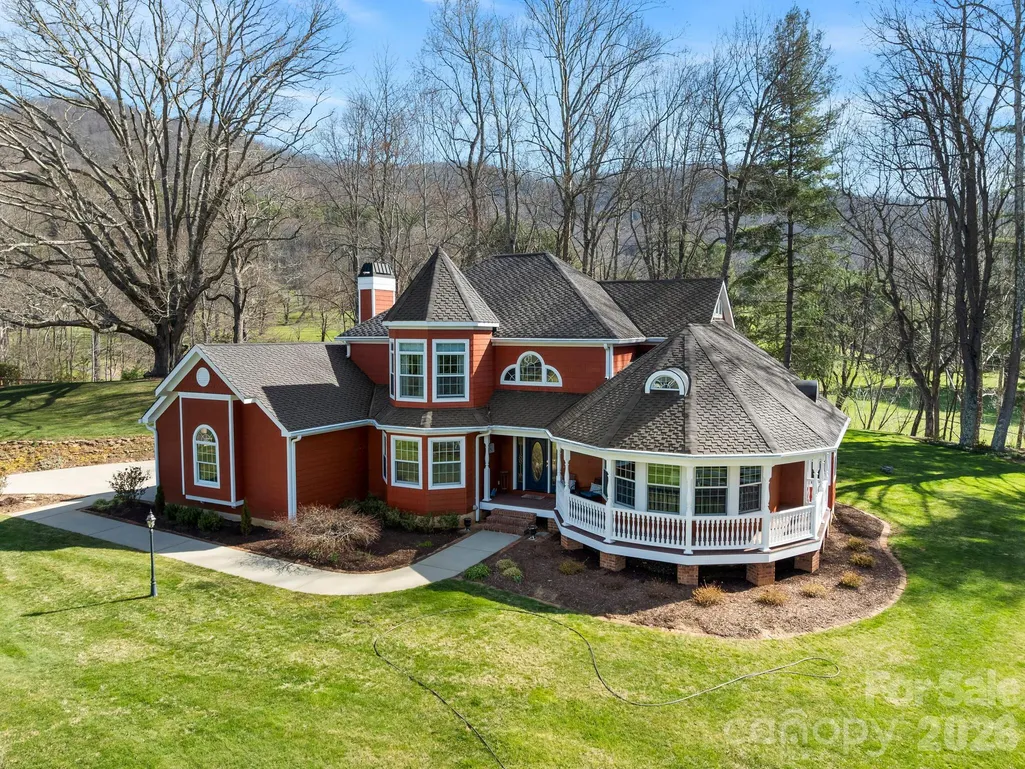
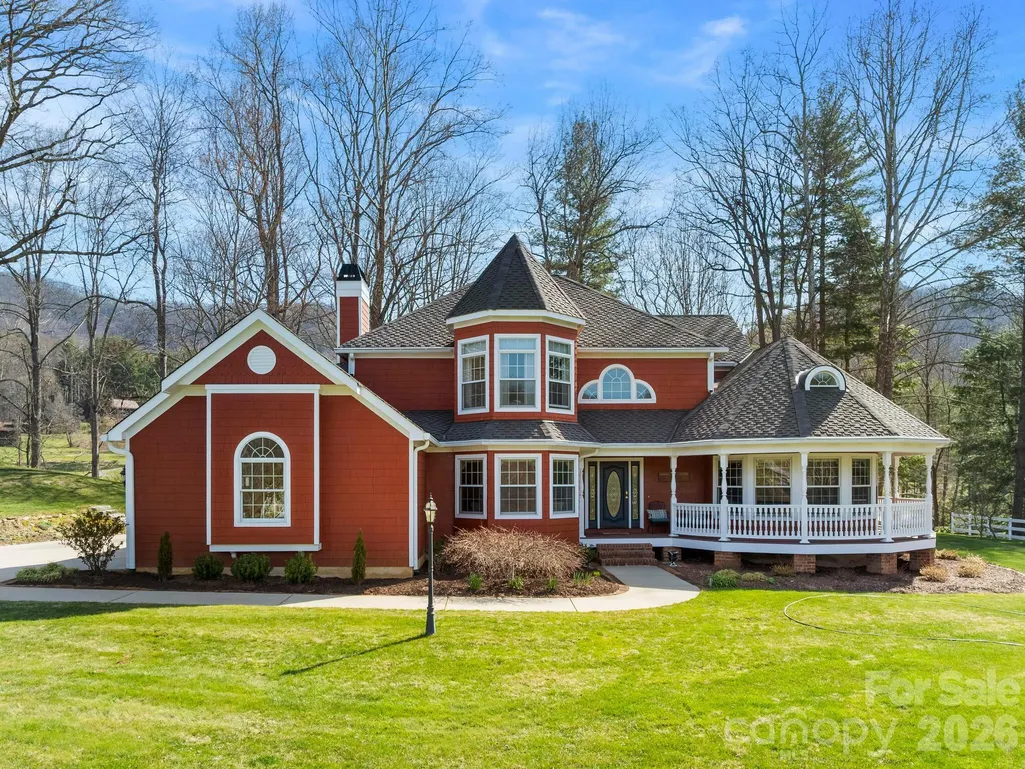
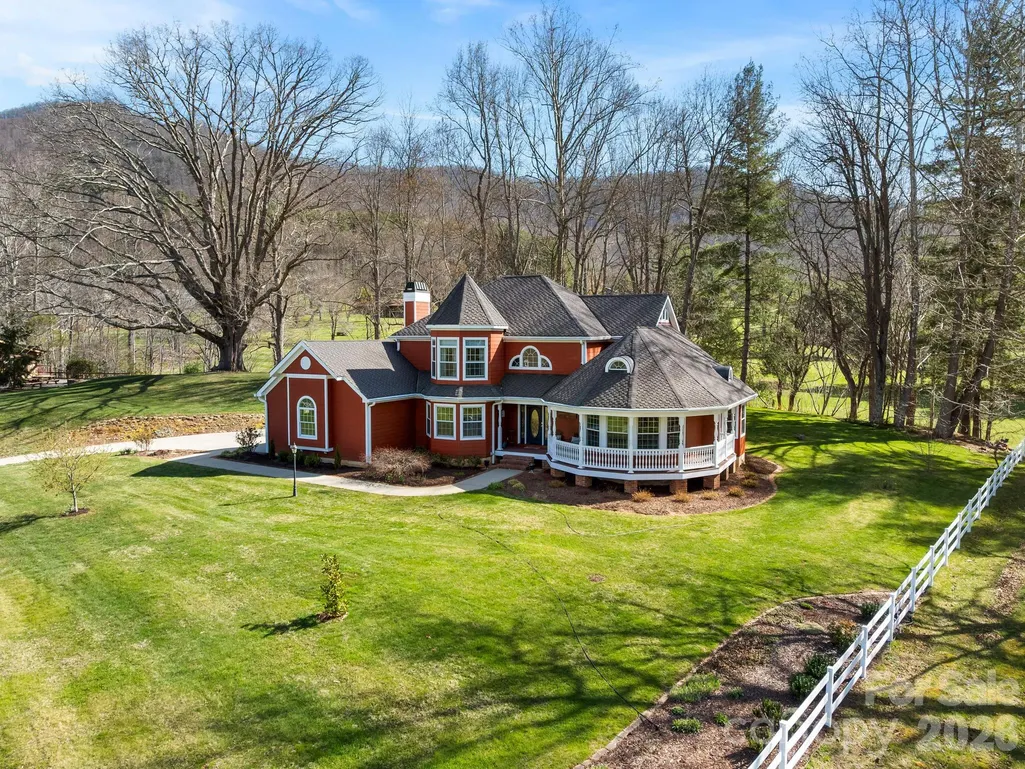
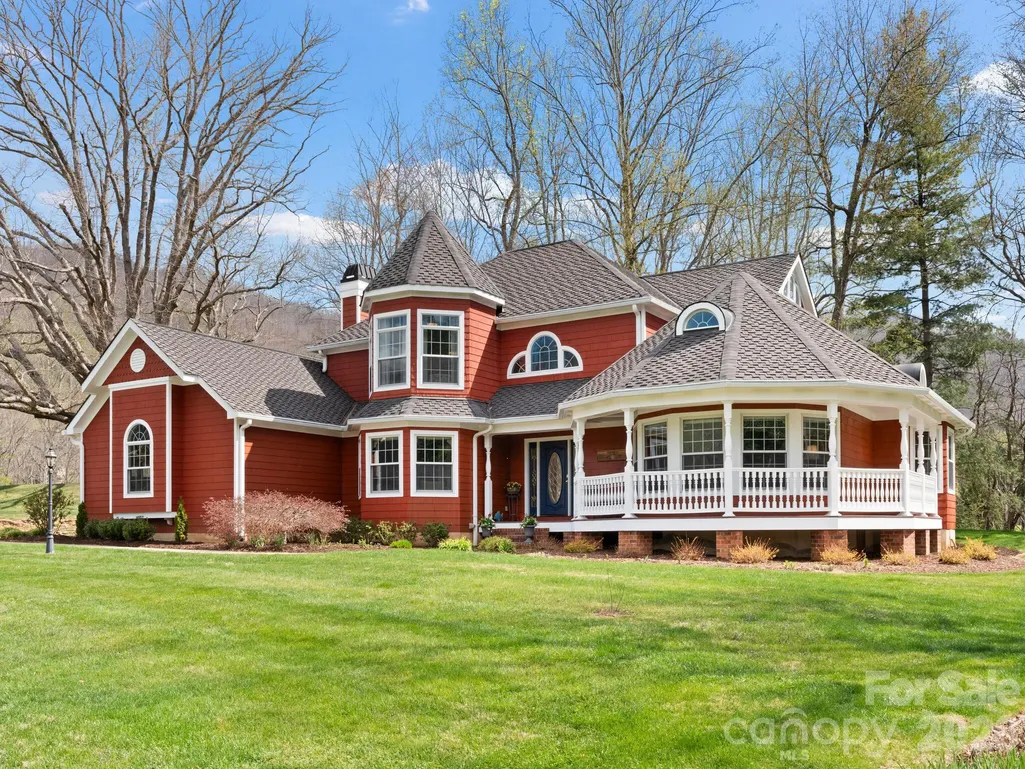
- StyleVictorian
- Year Built2001
- Price$ 1,245,000
- Bedrooms3
- Full Bathrooms3
- Half Bathrooms0
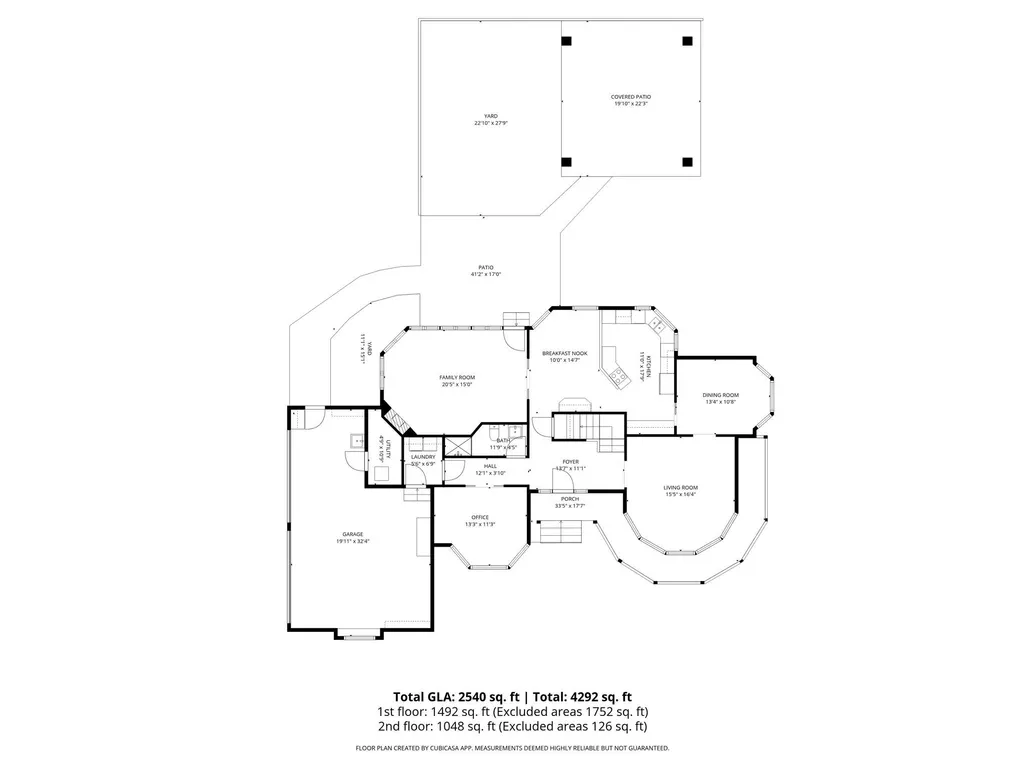
- Sqr Footage2540
- Lot Size0.95 Acres
Data Source:
Canopy MLS
Property Description
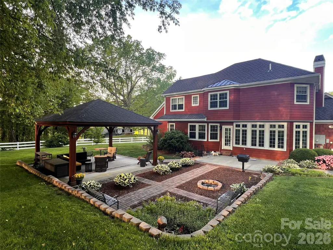
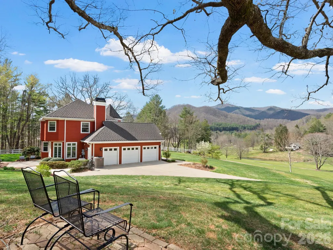
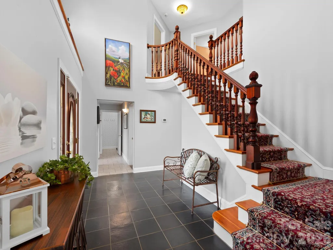
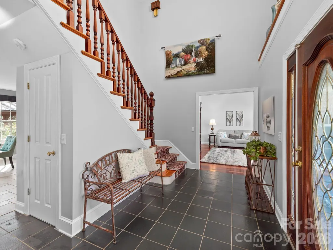
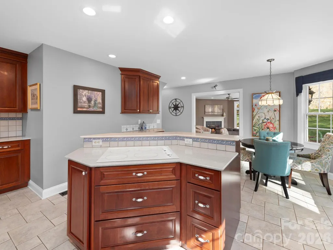
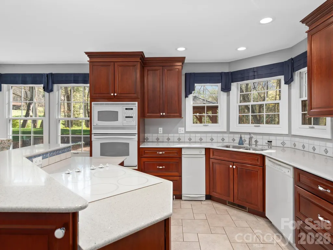
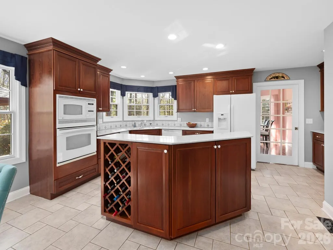
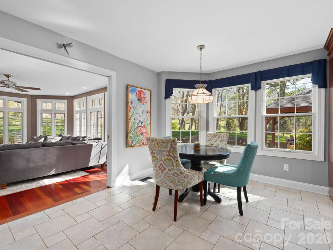
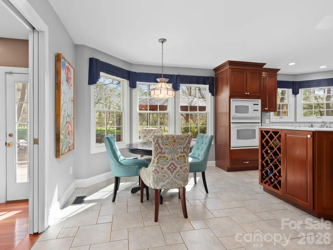
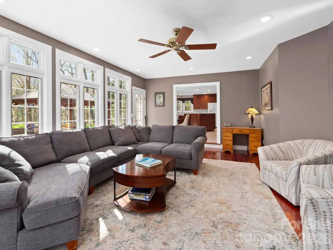
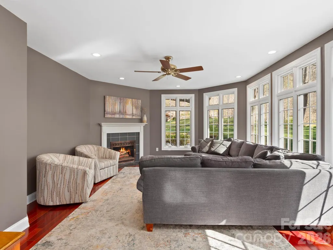
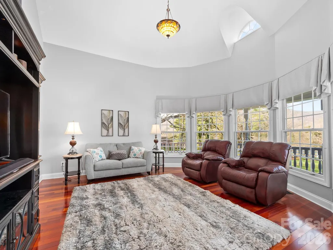
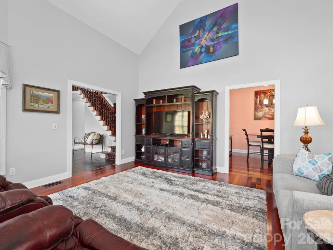
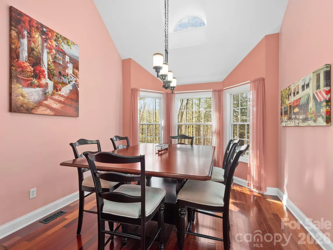
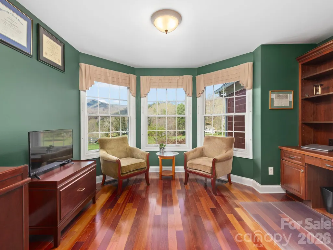
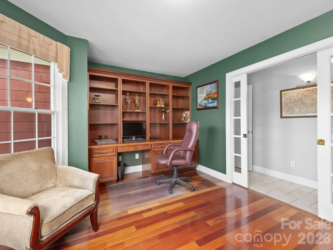
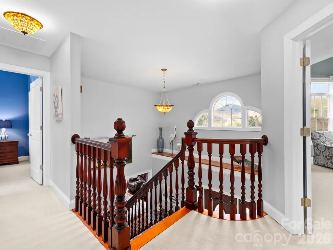
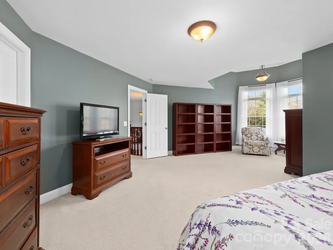
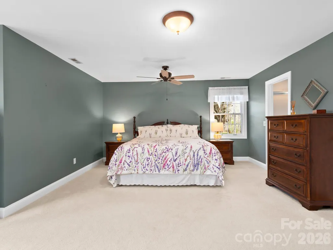
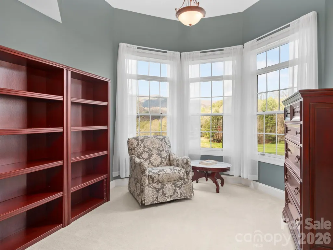
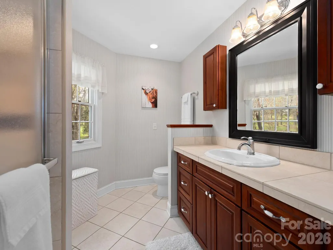
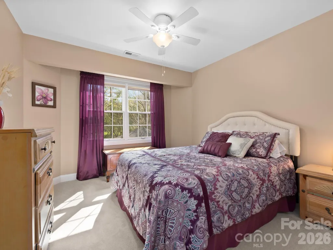
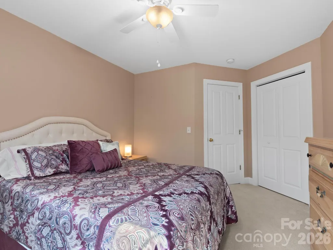
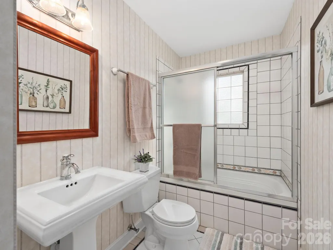
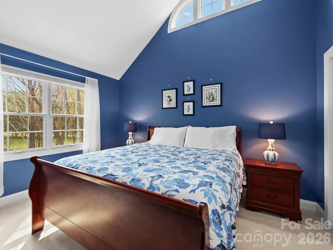
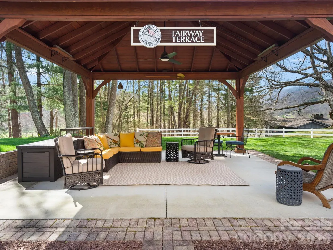
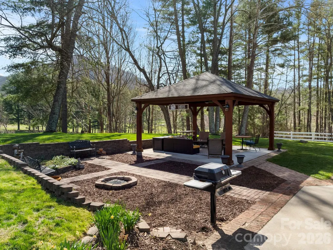
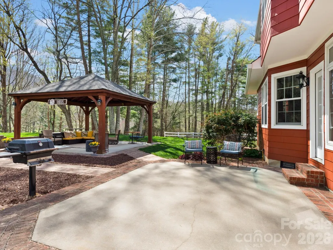
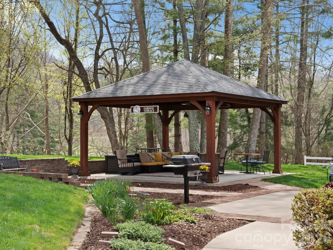
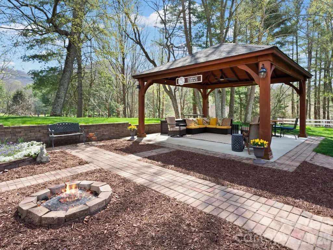
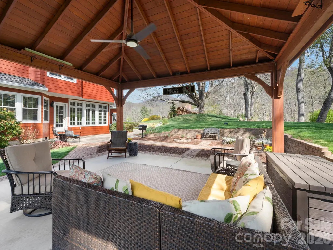
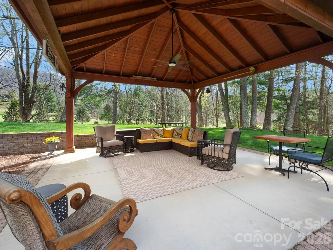
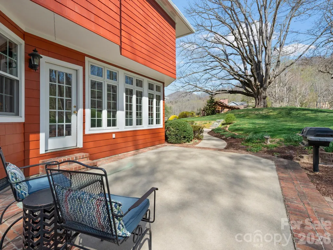
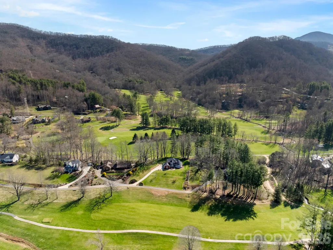
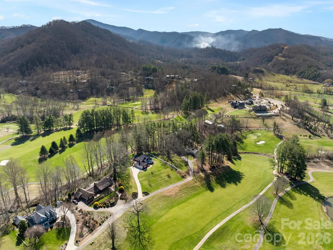
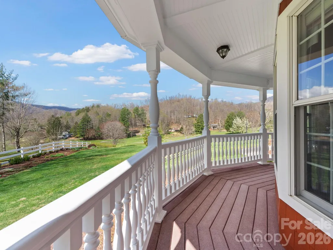
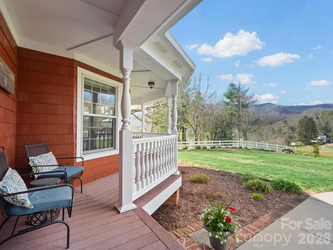
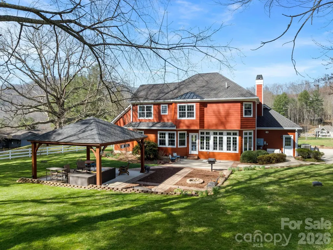
Where Mountain Living Meets Championship Golf Perfectly positioned between the 9th and 18th fairways of Springdale Resort, this exceptional Fairway Terrace home offers more than beautiful finishes—it offers a way of life. Wake to peaceful mountain mornings, spend the day on the golf course or exploring nearby trails, then gather with friends beneath the outdoor pavilion as the sun sets over the Blue Ridge Mountains. Beautifully maintained and thoughtfully designed, the home blends timeless craftsmanship with comfortable elegance. Expansive Pella Architect Series windows fill the living spaces with natural light while framing picturesque golf course views. Brazilian Cherry hardwood floors, solid Cherry custom cabinetry, and extensive built-ins create a warm, refined interior that feels equally suited for entertaining or quiet evenings at home. Outside, a private courtyard and covered pavilion provide inviting spaces to dine, relax, and enjoy the fresh mountain air in every season. Life at Springdale Resort extends well beyond your front door. Residents enjoy championship golf, a swimming pool, fitness center, and year-round dining. Just minutes away, the Blue Ridge Parkway, Pisgah National Forest, mountain streams, waterfalls, hiking trails, and charming mountain towns offer endless opportunities for outdoor adventure and relaxation. Whether you're searching for a full-time residence, a seasonal retreat, or a lock-and-leave mountain escape, this home delivers the perfect combination of luxury, convenience, and the mountain lifestyle Western North Carolina is known for. Highlights Include: • Premier golf course setting overlooking the 9th and 18th fairways • CertainTeed Presidential Lifetime Roof • Pella Architect Series Windows • Brazilian Cherry Hardwood Flooring • Solid Cherry Custom Cabinetry & Built-Ins • Outdoor Pavilion & Private Courtyard • Gated resort community with golf, pool, fitness center, and dining Experience the Springdale Resort Renaissance—where every day feels like a mountain getaway.
| Elementary School | Middle School | High School |
|---|---|---|
| Bethel Elementary School | Bethel Middle School | Pisgah High School |
| Price History | |
|---|---|
| 4/13/2026 | Listed $1,275,000 |
| 7/19/2026 | 3$1,245,000 |
General Features
| Living Area | 2540 |
|---|---|
| Sewer | Public Sewer |
| Heating | Heat Pump |
| Cooling | Heat Pump |
| Utilities | Electricity Connected,Fiber Optics,Propane,Underground Power Lines,Underground Utilities |
| Roof | Architectural Shingle |
| Appliances | Convection Oven,Dishwasher,Disposal,Electric Cooktop,Electric Oven,Exhaust Fan,Self Cleaning Oven,Tankless Water Heater,Trash Compactor |
| Garage Spaces | 3 |
| Patio/Porch Features | Front Porch |
| Architectural Style | Victorian |
| Security Features | Smoke Detector(s) |
| Construction Materials | Cedar Shake |
| Year Built | 2001 |
| View | Golf Course,Long Range,Mountain(s),Year Round |
| Levels | Two |
| Property Subtype | Single Family Residence |
| Parcel Number | 8664-50-0029 |
| Elevation | 2500 |
| Community Features | Clubhouse,Fitness Center,Gated,Golf,Hot Tub,Outdoor Pool,Putting Green,Recreation Area,Walking Trails |
| County | Haywood |
| New Construction | No |
| Property Type | Residential |
| HOA | No |
| Subdivision Name | Springdale Estates |
| Garage Y/N | Yes |
| Other Structures | Gazebo |
| Full Baths | 3 |
| High School | Pisgah |
| City | Canton |
| Senior Community Y/N | No |
| Open Parking Spaces | 3 |
| Lot Size Units | Acres |
| Carport Y/N | No |
| Elementary School | Bethel |
| Middle/Junior High School | Bethel |
| Additional Parcels Y/N | No |
| Virtual Tour | https://tours.ashevillerealestatephotography.com/2377944 |
| Standard Status | Active |
| CAR_HOASubjectTo | None |
| Construction Type | Site Built |
| Restrictions | Deed,Short Term Rental Allowed |
| Tax Assessed Value | 482500 |
| Virtual Tour | https://tours.ashevillerealestatephotography.com/2377944 |
| Listing Terms | Cash,Conventional,Exchange |
Interior Features
| Flooring | Carpet,Slate,Tile,Wood |
|---|---|
| Fireplace Features | Family Room,Propane |
| Basement (Y/N) | No |
| Window Features | Insulated Window(s) |
| Fireplace Y/N | Yes |
| Above Grade Finished Area | 2540 |
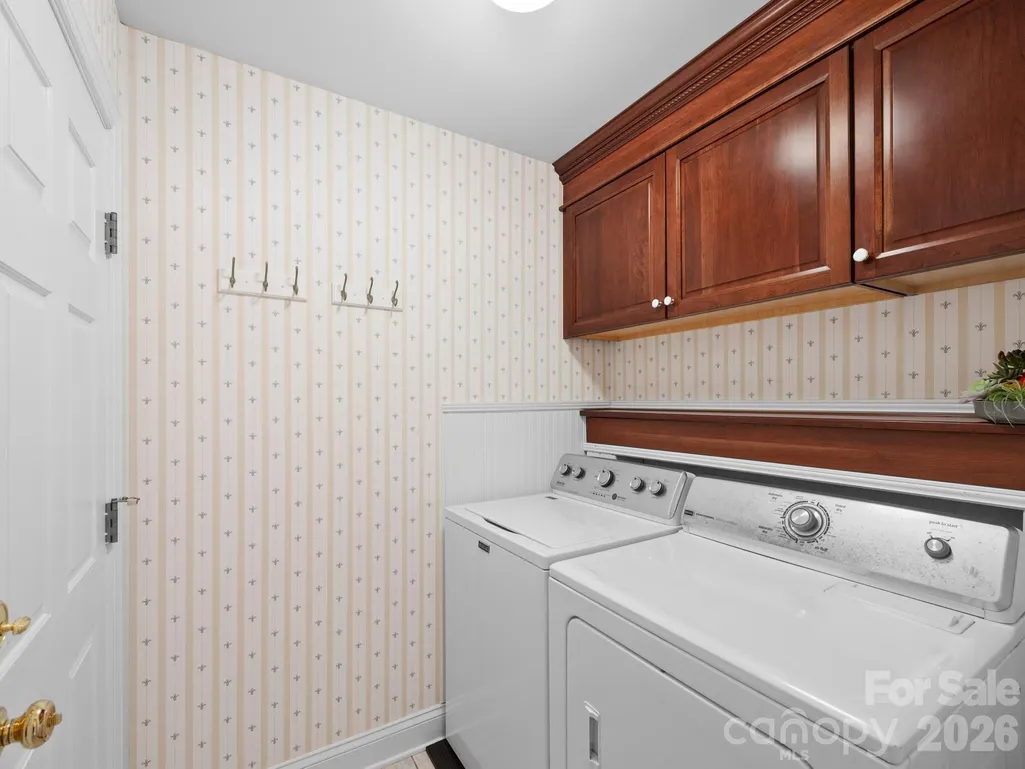
| Laundry Features | Mud Room,Main Level |
| Total Bedrooms | 3 |
| Total Baths | 3 |
| SqFt Main | 1492 |
| SqFt Garage | 571 |
| SqFt Upper | 1048 |
Exterior Features
| Fencing | Partial |
|---|---|
| Parking Features | Driveway,Attached Garage |
| Lot Features | On Golf Course,Views |
| Water Source | Public |
| Lot Size Area | 0.95 |
| Foundation Details | Crawl Space |
| Road Surface Type | Concrete,Paved |
| Other Parking | 3rd Garage Space is a Golf Cart Bay! |
| Door Features | Pocket Doors |
| Other Equipment | Fuel Tank - Owned,Generator |
| Road Responsibility | Private Maintained Road |
| Main Level Garage YN | Yes |
Amenities
- Foreclosure
- Views
- Short Sale
- New Construction
- Adult 55+
- Lease To Own
- No HOA Fees
- Furnished
- Primary On Main
- Air Conditioning
- Seller Finance
- Green
- Fixer Upper
- Horse
- Golf
- Fireplace
- Deck
- Garage
- Basement
- Pool
Property vs Single Family Average in 28716
Price
Year Built
Visits


 The data relating to real estate on this web site comes in part from the Internet Data Exchange program of Hive MLS LLC, and is updated as of September 12, 2026 3:13 PM UTC All information is deemed reliable but not guaranteed and should be independently verified. All properties are subject to prior sale, change, or withdrawal. Neither listing broker(s) nor Costello Real Estate and Investments shall be responsible for any typographical errors, misinformation, or misprints, and shall be held totally
