
Price Reduction - Views - Primary on Main



Address
6203 Airport Road, Andrews, NC
Price
$ 899,800
Property Attributes
- ID#98544082
- TypeSingle Family
- Listing Status Active
- CountyCHEROKEE
- CityAndrews
- NeighborhoodAndrews
- Zip28901
- StyleHistoric Home
- Year Built1951
- Price$ 899,800
- Bedrooms3
- Full Bathrooms2
- Half Bathrooms1
- Sqr Footage2985
- Lot Size6.46 Acres
Data Source:
North Carolina Regional MLS (NCRMLS)
Property Description
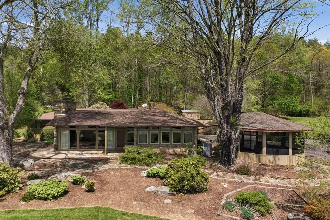
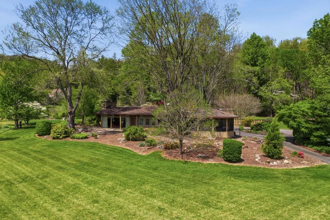
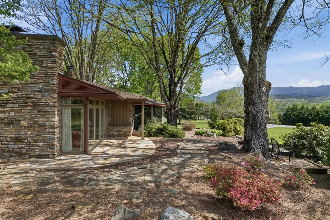
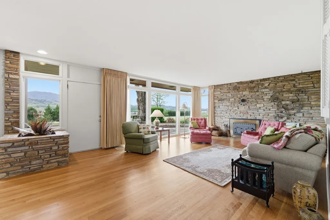
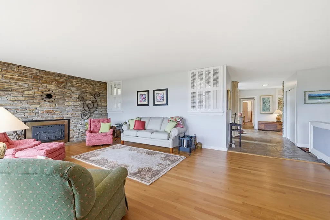
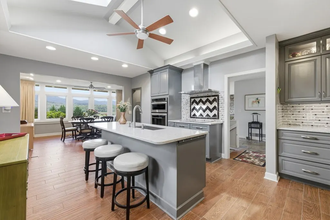
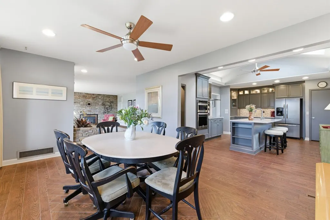
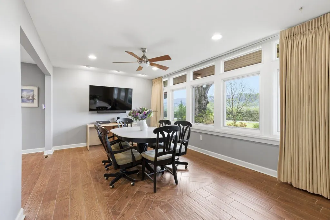
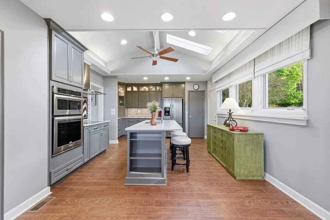
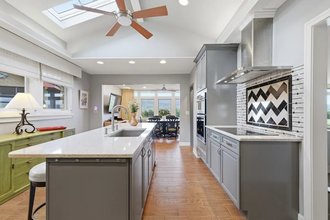
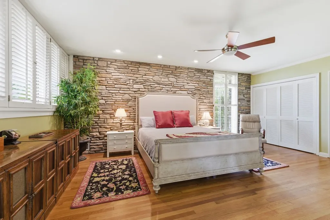
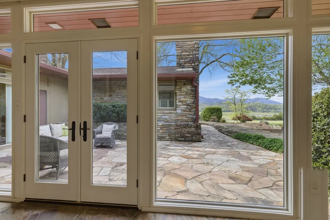
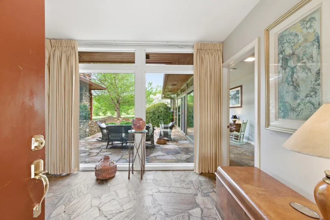
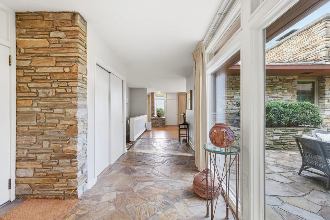
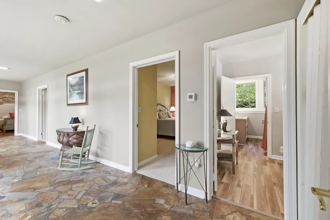
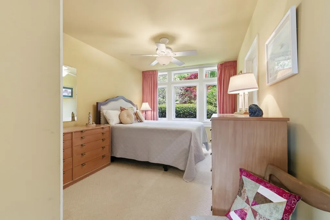
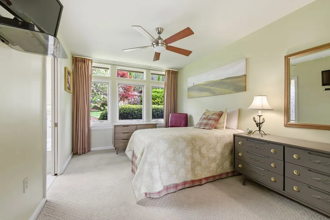
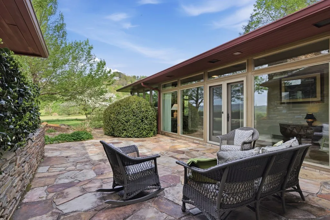
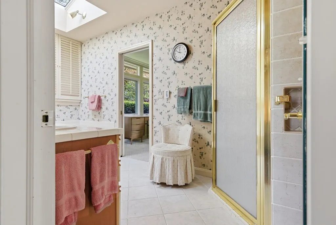
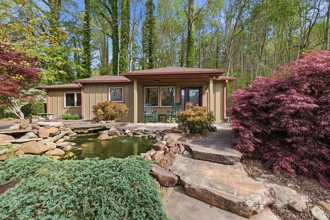
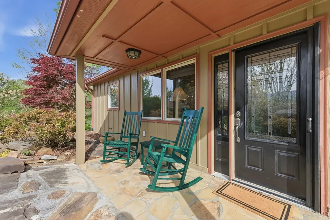
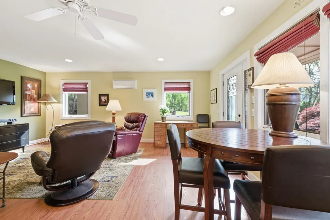
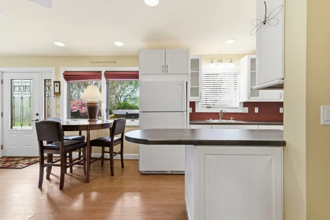
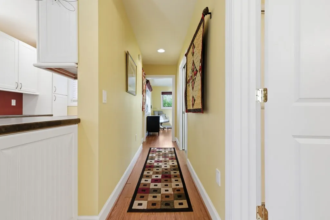
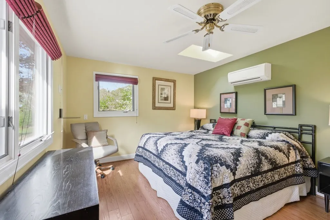
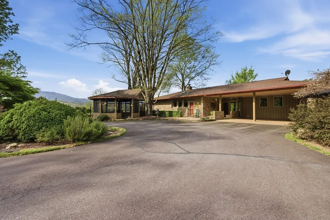
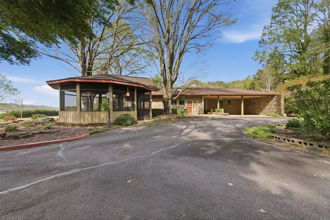
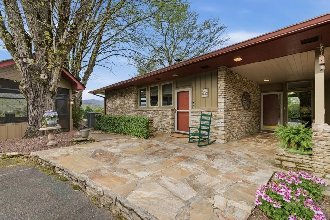
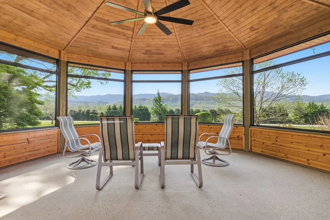
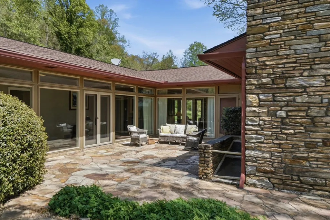
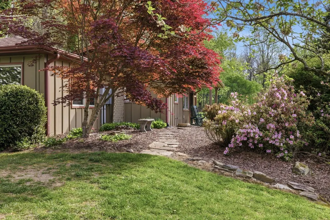
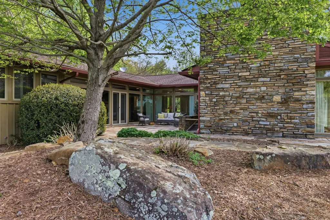
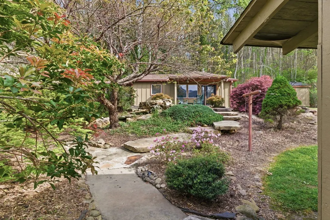
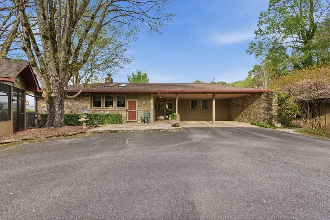
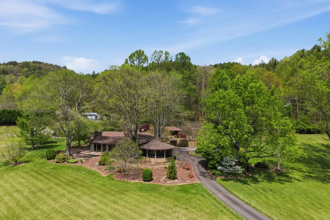
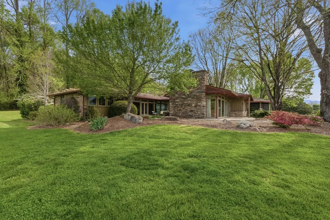
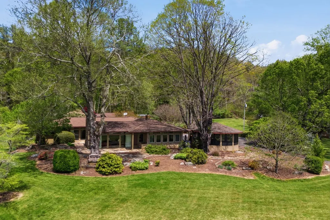
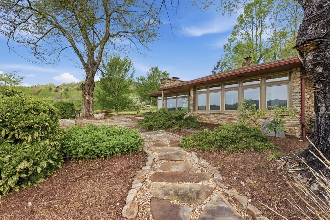
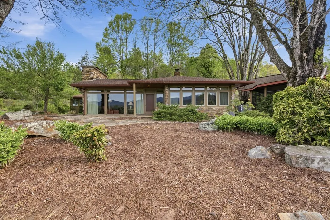
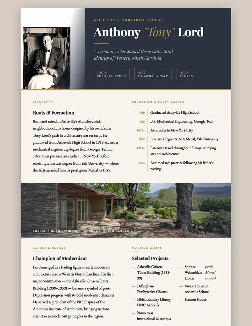
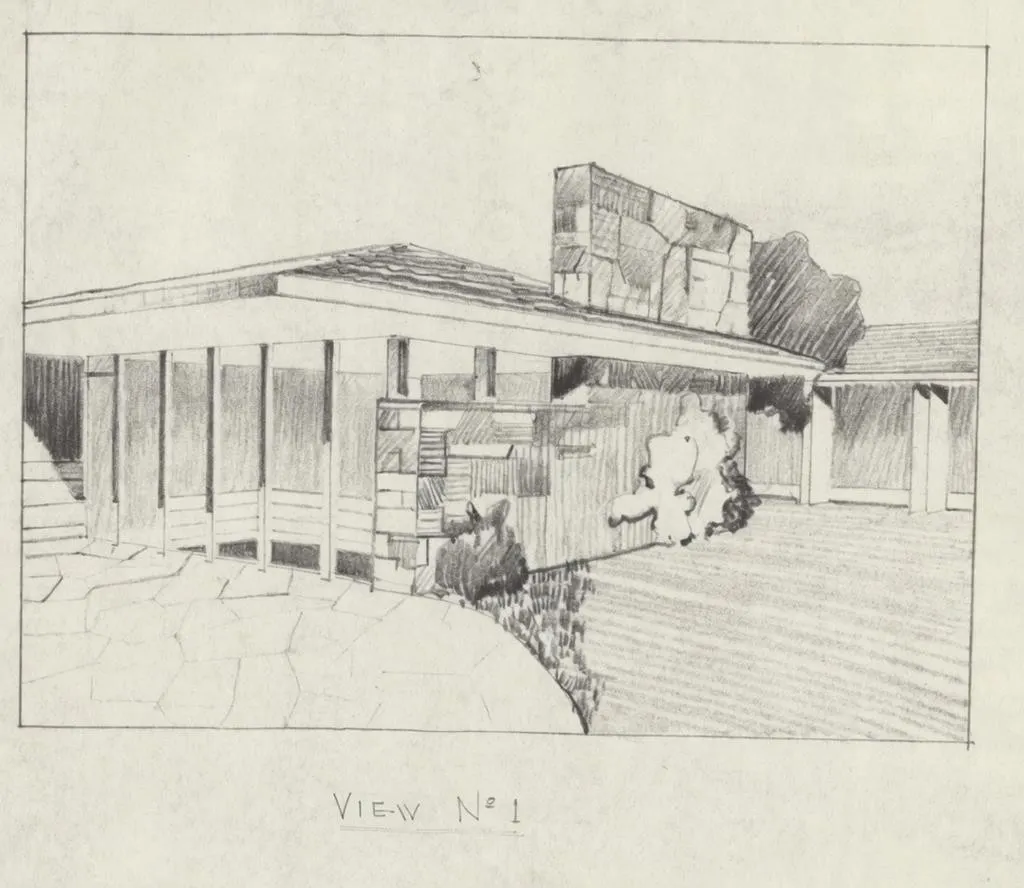
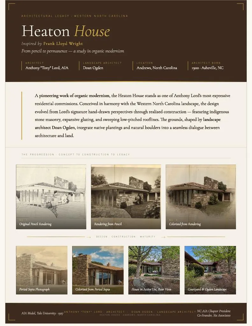
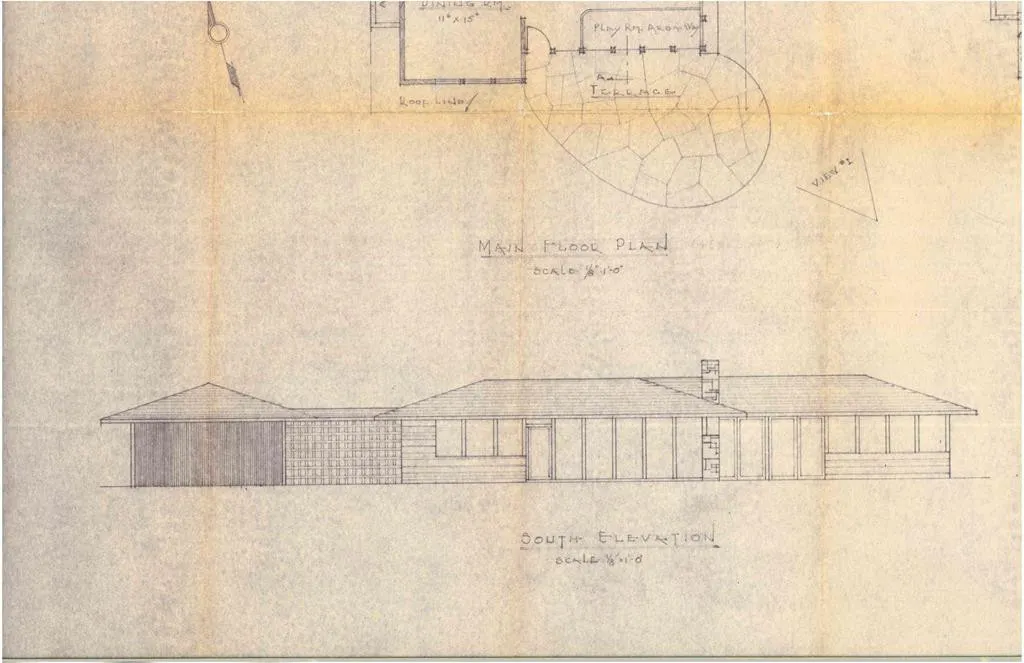
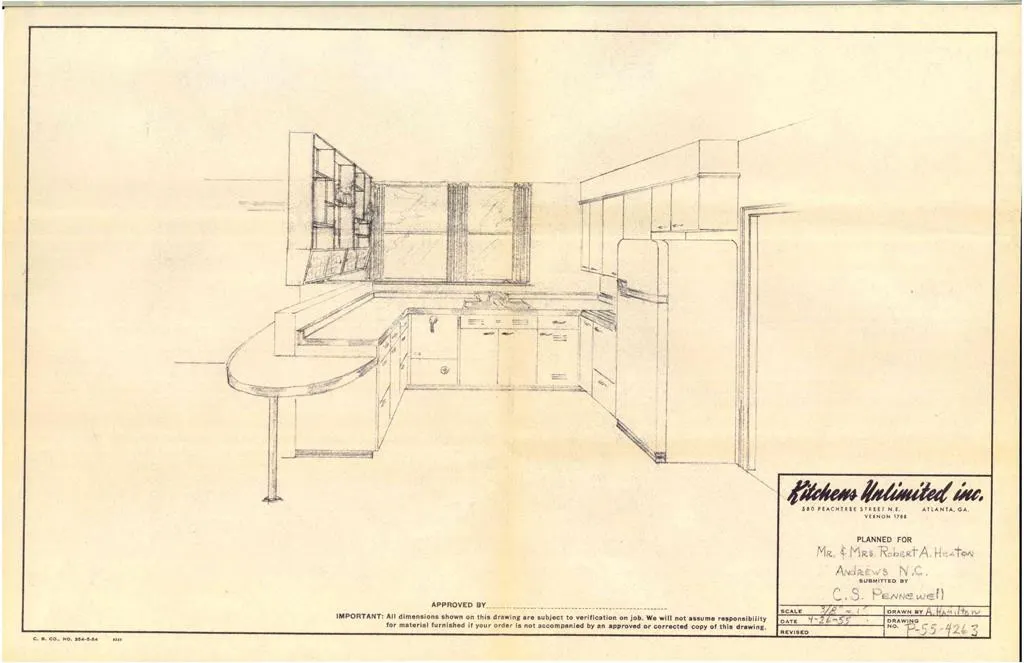
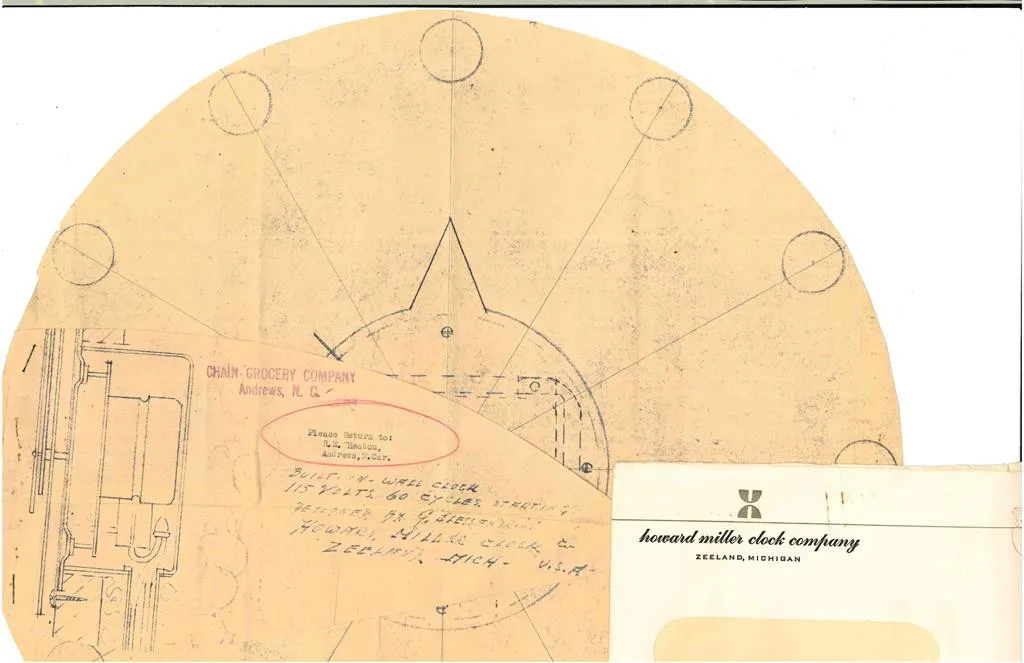
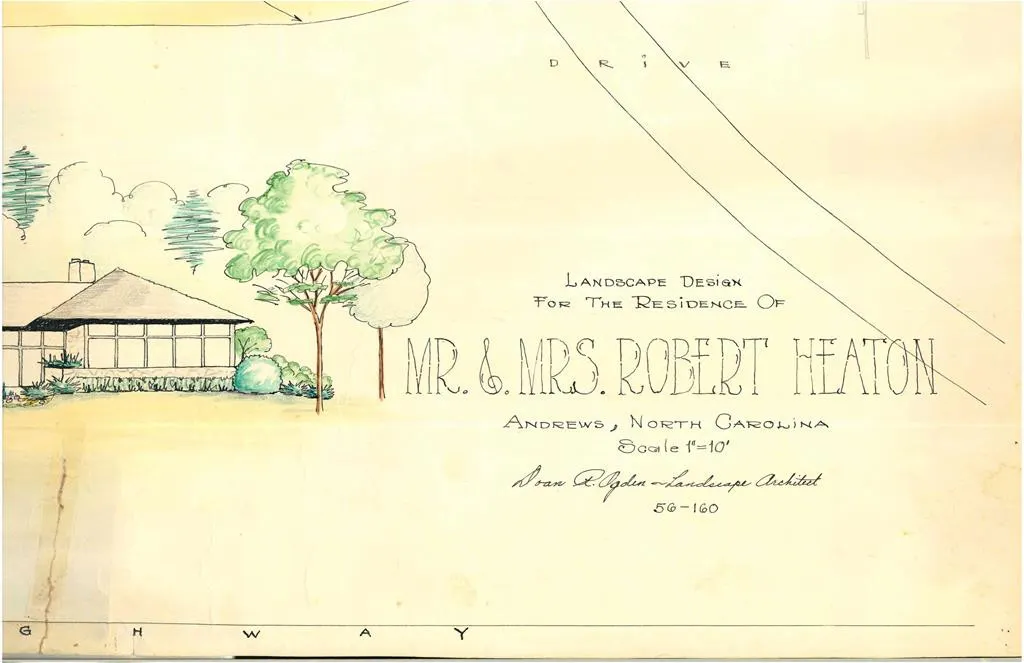
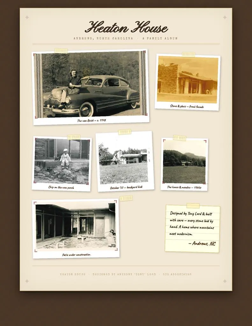
Set against a breathtaking backdrop of layered mountain views and ridgelines, this remarkable residence--designed in 1946 by Asheville architect Anthony ''Tony'' Lord, inspired by Frank Lloyd Wright--offers a rare opportunity to own a true example of organic architecture in Western North Carolina. Privately situated on approximately 6 beautifully landscaped acres, the home was carefully positioned to harmonize with its natural surroundings, embracing Wright's philosophy of blending structure and environment. With over 80 windows, the home is filled with natural light while capturing panoramic views of the surrounding National Forest and valley mountains, creating a seamless connection between indoor living spaces and the outdoors. The interior reflects timeless mid-century design with clean horizontal lines, warm natural materials, and an open, flowing layout. Much of the original character has been thoughtfully preserved, while select updates to the kitchen and baths provide modern functionality without compromising architectural integrity. Striking native stonework is featured throughout, highlighted by a statement fireplace crafted during the original construction by Cherokee artisans, serving as the focal point of the main living area. A custom-designed Howard Miller clock is integrated into the masonry, adding a distinctive architectural element. Adding to its significance, the property includes original architectural blueprints, preserved landscape plans by noted landscape architect Doan R. Ogden, and historic kitchen design documents dating to 1955. The property also includes a private separate studio complete with kitchen, bath, den, and bedroom ( 773 sqft) --ideal for guests, creative space, or extended living. This is more than a home--it is a rare legacy property offering architectural pedigree, documented provenance, and an exceptional mountain setting. Opportunities to acquire homes of this historical and design significance are exceedingly limited.
| Elementary School | Middle School | High School |
|---|---|---|
| Andrews Elementary School | Andrews Middle School | Andrews High School |
| Price History | |
|---|---|
| 6/1/2026 | Listed $949,000 |
| 9/1/2026 | 6$899,800 |
General Features
| Living Area | 2985.0 |
|---|---|
| Heating | Electric,Heat Pump,Oil |
| Cooling | Central Air |
| Utilities | Cable Available,Cable High Speed,DSL,Fixed Wireless High Speed,Satellite Internet |
| Possession | Close Of Escrow,At Closing |
| Roof | Composition |
| Appliances | Built-In Microwave,Refrigerator,Range,Dishwasher |
| Zoning | None |
| Garage Spaces | 2.0 |
| Patio/Porch Features | Porch,Screened |
| Architectural Style | Historic Home |
| Construction Materials | Stone,Wood Siding,Brick/Stone,Wood Frame |
| Year Built | 1951 |
| View | Mountain |
| Levels | One |
| Property Subtype | Single Family Residence |
| Parcel Number | 554602856388 |
| County | Cherokee |
| Operating Expense | 0.0 |
| New Construction | No |
| Property Type | Residential |
| In City Limits? (Y/N) | No |
| Association Amenities | Cable TV |
| HOA | No |
| Attached Garage | Yes |
| Garage Y/N | Yes |
| Other Structures | Storage,Outbuilding |
| Total Rooms | 8 |
| Full Baths | 2 |
| Status | Active |
| Directions | Turn on Airport Rd from US19 and look for signs on the right. |
| High School | Andrews |
| City | Andrews |
| Lot Size Units | Acres |
| Lot Size Square Feet | 281398.0 |
| Carport Spaces | 0.0 |
| Carport Y/N | No |
| Elementary School | Andrews |
| Property Attached Y/N | No |
| Land Lease Y/N | No |
| Home Warranty Y/N | No |
| Middle/Junior High School | Andrews |
| Lease Considered Y/N | No |
| Virtual Tour | https://my.matterport.com/show/?m=Xvy4sqvjzzJ |
| Structure Type | Wood Frame,Stick Built |
| Living Area Units | Square Feet |
| Standard Status | Active |
| Legal Description | None |
| IslandOrMainland | Mainland |
Interior Features
| Interior Amenities | Solid Surface,Kitchen Island,Ceiling Fan(s),Pantry,Basement |
|---|---|
| Basement | Full,Walk-Out Access |
| Flooring | Tile,Hardwood |
| Water Heater | Electric |
| Total Fireplaces | 1 |
| Master Bed Level | Primary Living Area |
| Total Stories | 1 |
| Basement (Y/N) | No |
| Air Conditioning Y/N | Yes |
| Heating Y/N | Yes |
| Fireplace Y/N | Yes |
| Half Baths | 1 |
| Laundry Features | Dryer Hookup,Washer Hookup |
| Total Bedrooms | 3 |
| Attic Features | Access Only |
| Entry Level | 1 |
| Room Type | Master Bedroom,Bedroom 2,Bedroom 3,Bathroom 1,Bathroom 2,Bathroom 3,Great Room,Laundry |
| Total Baths | 3 |
| Living Area Range | 2800 - 2999 |
| SmokingYN | No |
Exterior Features
| Exterior Amenities | Garden |
|---|---|
| Exterior Finish | Stone,Wood Siding |
| Fencing | None |
| Parking Features | Carport,Attached,Asphalt |
| Water Source | Well |
| Total Parking | 2.0 |
| Lot Size Area | 6.46 |
| Foundation Details | Permanent,Concrete Perimeter |
| Spa | No |
| Building Area Total | 2985.0 |
| Lot Dimensions | 6.46 |
| Lot Size Acres | 6.46 |
| Road Surface Type | Paved |
| Frontage Type | See Remarks |
| Waterfront Y/N | No |
| Road Frontage Type | Paved |
| Crops Included Y/N | No |
| Horse Y/N | No |
Amenities
- Foreclosure
- Views
- Short Sale
- New Construction
- Adult 55+
- Lease To Own
- No HOA Fees
- Furnished
- Primary On Main
- Air Conditioning
- Seller Finance
- Green
- Fixer Upper
- Horse
- Golf
- Fireplace
- Deck
- Garage
- Basement
- Pool
Property vs Single Family Average in 28901
Price
Year Built
Visits
 Copyright 2026 Triangle MLS, Inc. of North Carolina. All rights reserved.
The data relating to real estate for sale on this web site comes in part from the Triangle MLS, Inc. of North Carolina. Real estate listings held by brokerage firms other than Costello Real Estate and Investments are marked with the Broker Reciprocity logo and detailed information about them includes the name of the listing brokers. Brokers make an effort to deliver accurate information, but buyers should independently verify any information on which they will rely in a transaction. The listing broker shall not be responsible for any typographical errors, misinformation, or misprints, and they shall be held totally harmless from any damages arising from reliance upon this data. This data is provided exclusively for consumer's personal, noncommercial use.
Closed (sold) listings may have been listed and/or sold by a real estate firm other than the firm(s) featured on this website. Closed data is not available until the sale of the property is recorded in the MLS. Home sale data is not an appraisal, CMA, competitive or comparative market analysis, or home valuation of any property.
Listings marked with an icon are provided courtesy of the Triangle MLS, Inc. of North Carolina, Internet Data Exchange Database.
This site is monitored for scraping. Any use of listing data obtained from this web site, other than by a consumer looking to purchase real estate, is prohibited.
This data has been updated as of September 13, 2026 3:41 PM UTC
Copyright 2026 Triangle MLS, Inc. of North Carolina. All rights reserved.
The data relating to real estate for sale on this web site comes in part from the Triangle MLS, Inc. of North Carolina. Real estate listings held by brokerage firms other than Costello Real Estate and Investments are marked with the Broker Reciprocity logo and detailed information about them includes the name of the listing brokers. Brokers make an effort to deliver accurate information, but buyers should independently verify any information on which they will rely in a transaction. The listing broker shall not be responsible for any typographical errors, misinformation, or misprints, and they shall be held totally harmless from any damages arising from reliance upon this data. This data is provided exclusively for consumer's personal, noncommercial use.
Closed (sold) listings may have been listed and/or sold by a real estate firm other than the firm(s) featured on this website. Closed data is not available until the sale of the property is recorded in the MLS. Home sale data is not an appraisal, CMA, competitive or comparative market analysis, or home valuation of any property.
Listings marked with an icon are provided courtesy of the Triangle MLS, Inc. of North Carolina, Internet Data Exchange Database.
This site is monitored for scraping. Any use of listing data obtained from this web site, other than by a consumer looking to purchase real estate, is prohibited.
This data has been updated as of September 13, 2026 3:41 PM UTC
 Canopy MLS® Copyright ©2026 All rights reserved.
 The data relating to real estate on this web site comes in part from the Internet Data Exchange program of Hive MLS LLC, and is updated as of September 13, 2026 3:02 PM UTC All information is deemed reliable but not guaranteed and should be independently verified. All properties are subject to prior sale, change, or withdrawal. Neither listing broker(s) nor Costello Real Estate and Investments shall be responsible for any typographical errors, misinformation, or misprints, and shall be held totally
