
Primary on Main
Address
56 Waxwing Trail, Murphy, NC
Price
$ 360,000
Property Attributes
- ID#100601822
- TypeSingle Family
- Listing Status Active
- CountyCHEROKEE
- CityMurphy
- AreaCountry Mountain Ridge
- NeighborhoodMurphy
- Zip28906
- StyleSingle Family Residence
- Year Built2006
- Taxes$ 1240
- Price$ 360,000
- Bedrooms2
- Full Bathrooms3
- Half Bathrooms0
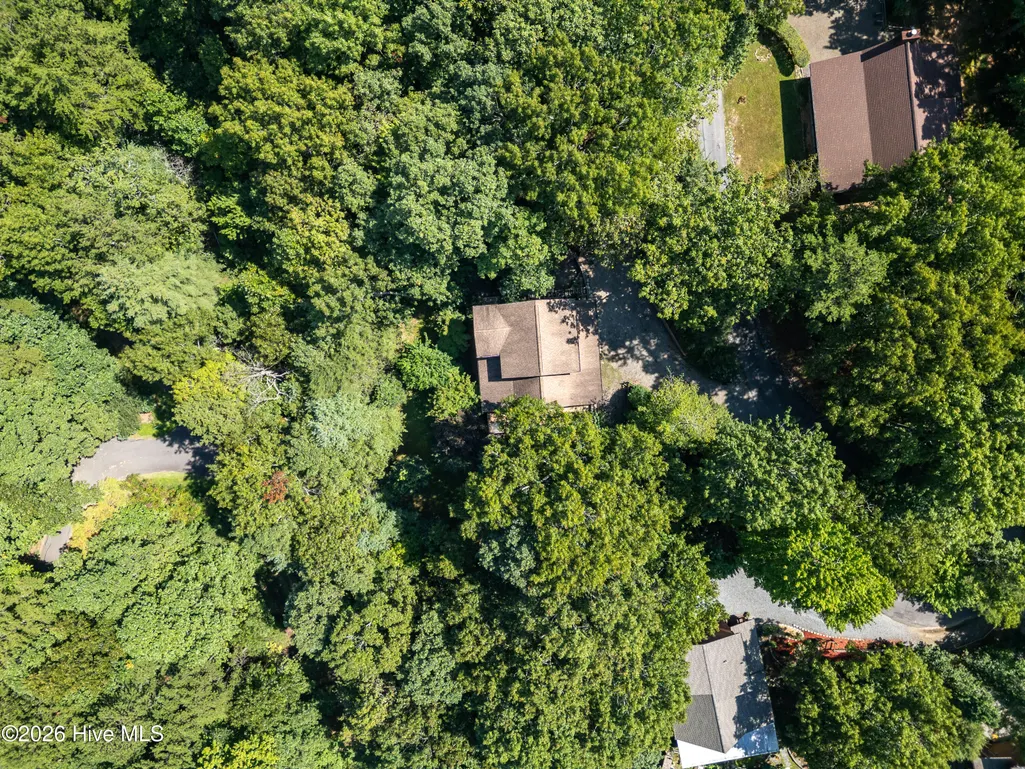
- Lot Size0.86 Acres
Data Source:
North Carolina Regional MLS (NCRMLS)
Property Description
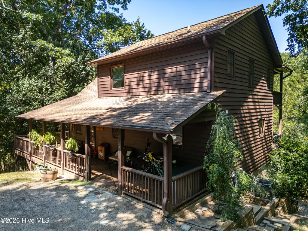
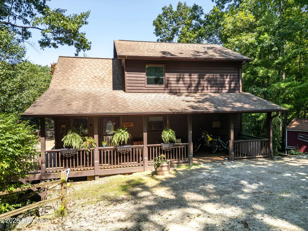
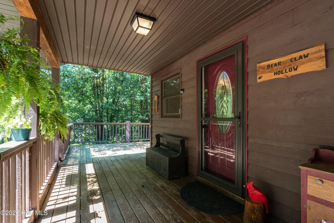
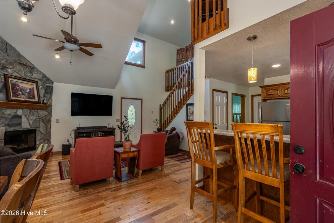
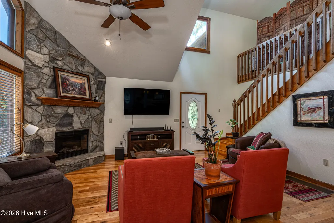
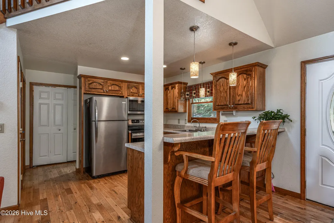
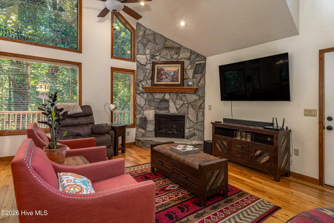
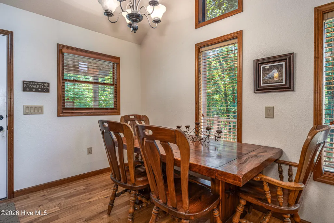
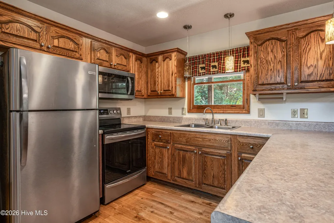
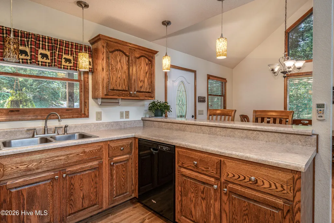
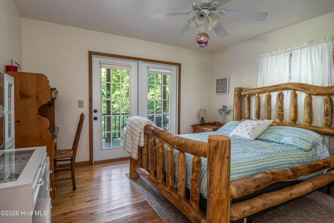
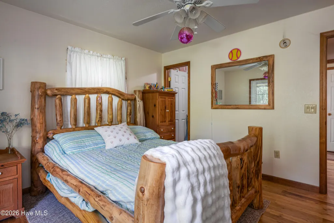
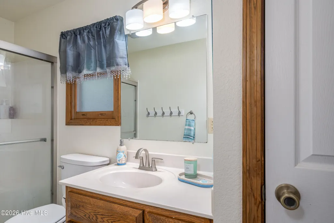
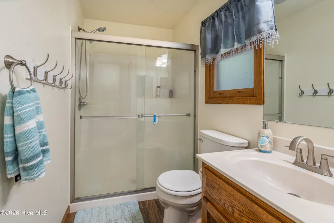
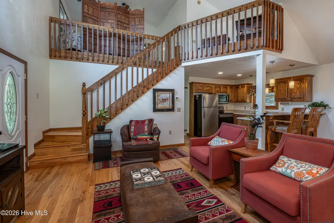
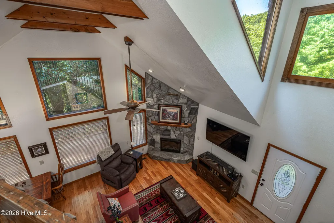
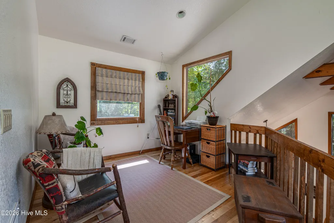
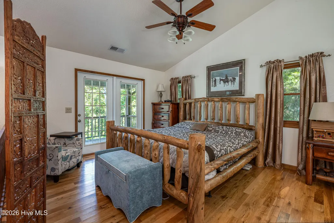
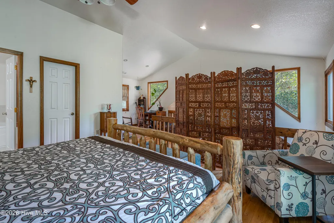
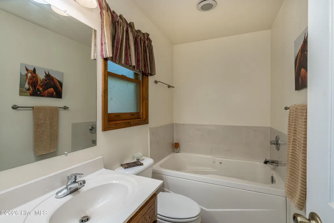
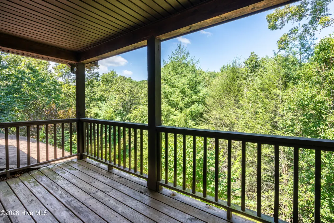
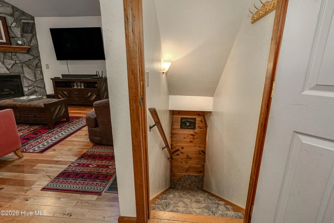
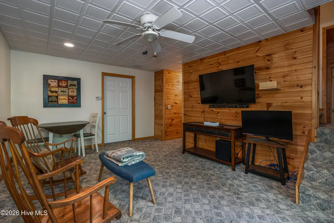
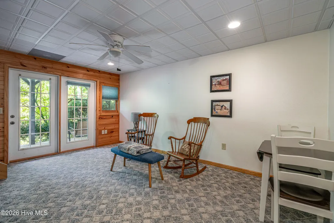
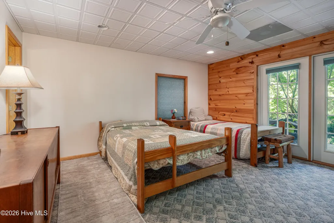
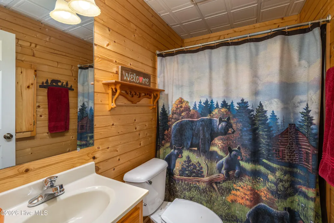
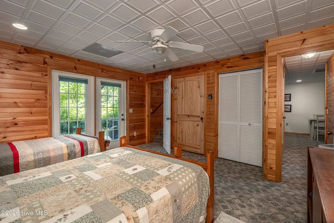
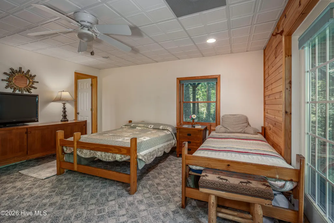
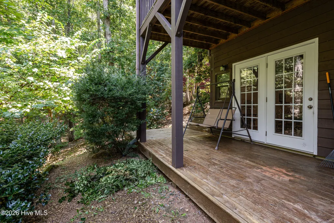
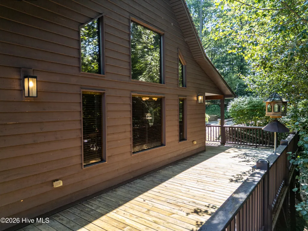
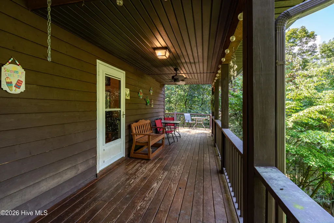
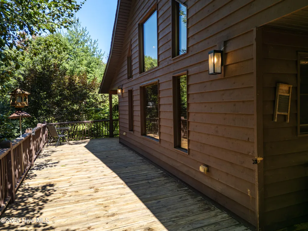
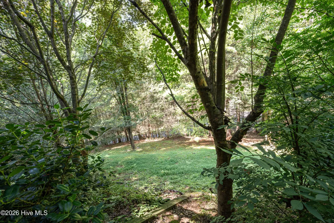
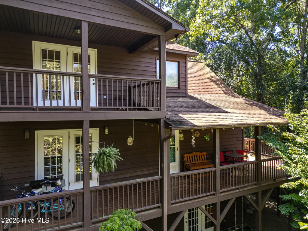
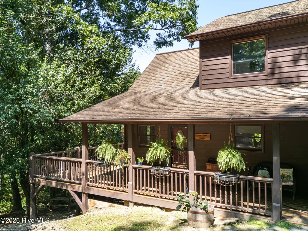
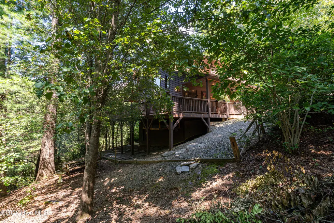
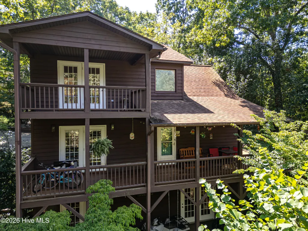
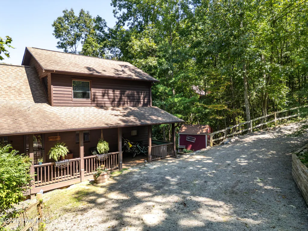
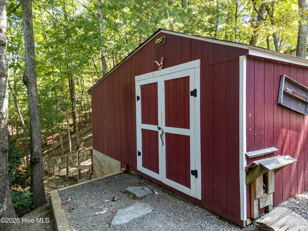
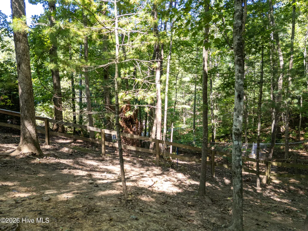
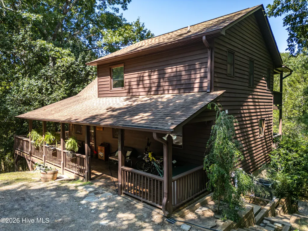
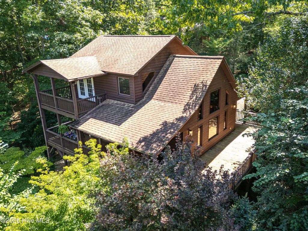
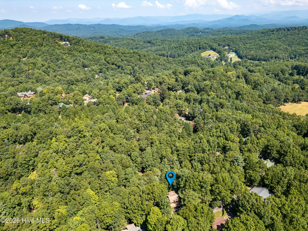
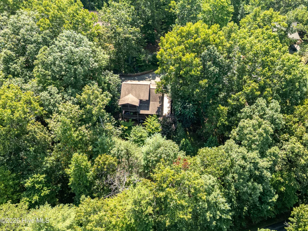
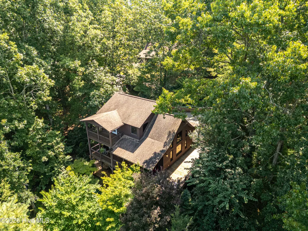
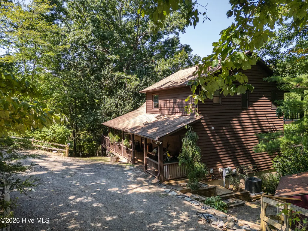
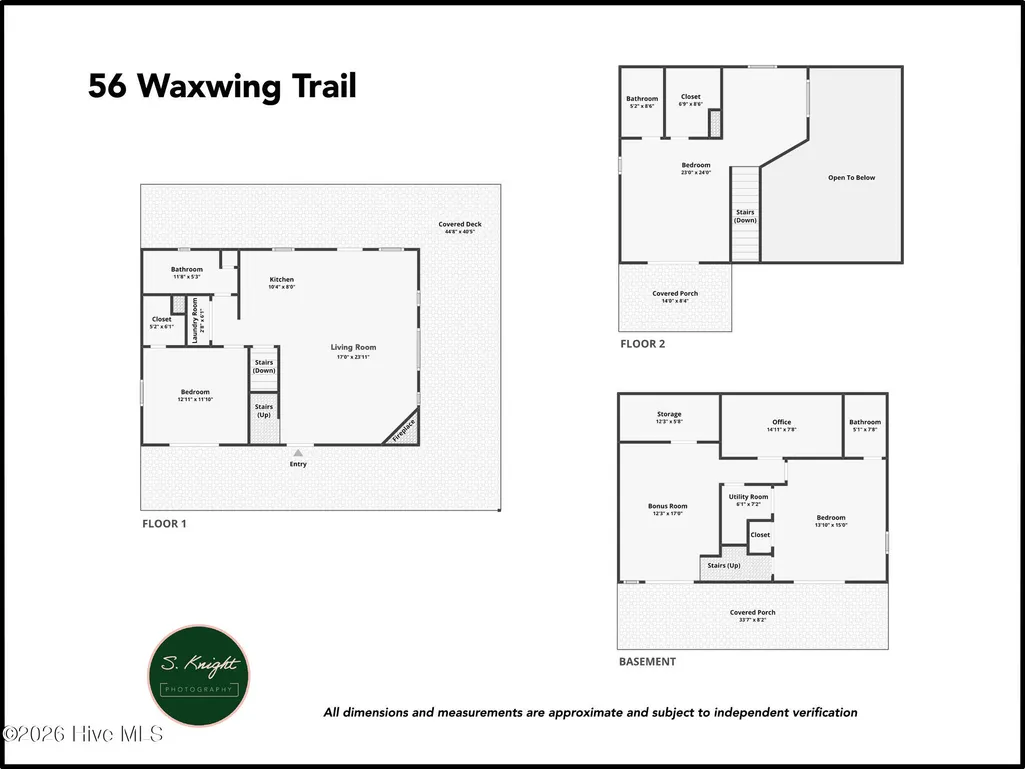
Escape to your very own slice of paradise in this mountain chalet, perfectly nestled on 0.86 acres! As you step inside, the open floor plan greets you with soaring vaulted ceilings that amplify the natural light pouring in from the wall of windows. Picture cozy evenings by the inviting fireplace, where laughter and warmth fill the air. The spacious kitchen features a convenient breakfast bar and overlooks the great room, allowing you to stay connected while cooking and entertaining. The main level offers a comfortable guest bedroom and full bath, providing convenient accommodations for family or visitors. The expansive master suite is designed for your ultimate comfort and relaxation. Experience the joy of having your own personal escape, complete with ample closet space for all your wardrobe treasures. The finished walk-out lower level expands your living space with a large family room, additional sleeping quarters, den/office and another full bath which is ideal for guests, recreation, or creating your own private retreat. The covered deck wrapping around three sides, providing plenty of space for entertaining, grilling, morning coffee, or simply relaxing and enjoying the sights and sounds of nature. An outbuilding provides additional storage for tools, outdoor equipment, and all your mountain-living essentials. Whether you're searching for a full-time mountain home, weekend getaway, or vacation retreat, this charming chalet offers the space and setting to enjoy mountain living at its best.
| Elementary School | Middle School | High School |
|---|---|---|
| Murphy Elementary School | Murphy Middle | Murphy High School |
| Price History | |
|---|---|
| 9/6/2026 | Listed $360,000 |
General Features
| Living Area | 0.0 |
|---|---|
| Heating | Fireplace(s),Electric,Heat Pump |
| Cooling | Central Air,Ceiling Fan(s) |
| Utilities | Underground Utilities,Fiber Optic |
| Possession | Close Of Escrow,At Closing |
| Roof | Shingle |
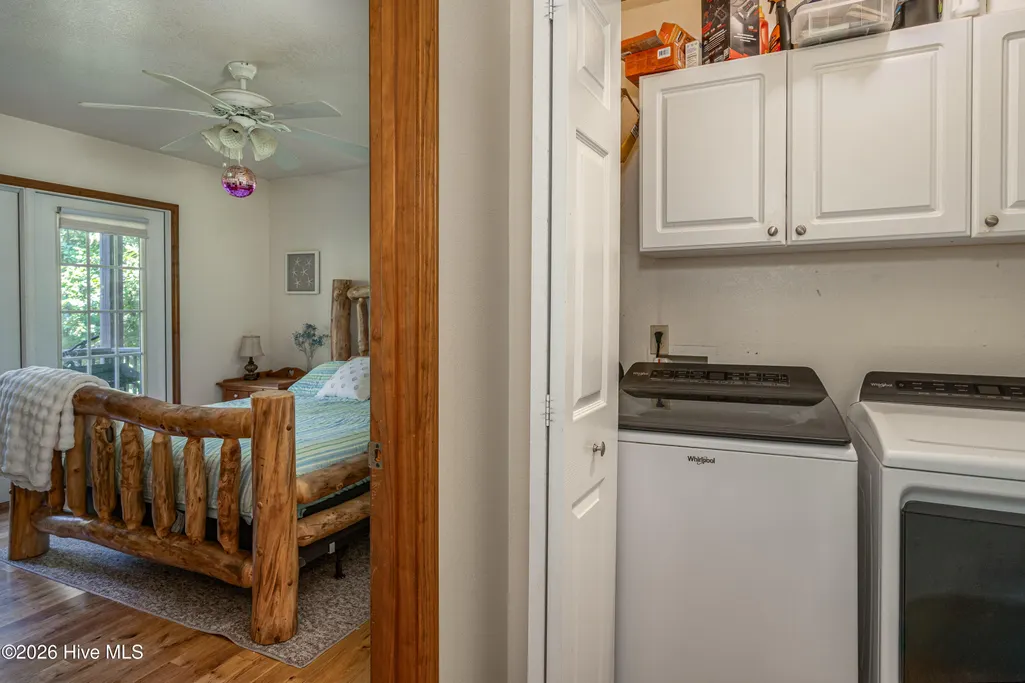
| Appliances | Built-In Microwave,Freezer,Washer,Refrigerator,Dryer,Dishwasher,Electric Range |
| Zoning | None |
| HOA Fee | 300.0 |
| Patio/Porch Features | Covered,Deck,Front Porch,Rear Porch,Side Porch |
| Construction Materials | Wood Siding,Wood Frame |
| Year Built | 2006 |
| View | See Remarks |
| Levels | Three Or More |
| Property Subtype | Single Family Residence |
| Tax Year | 2025 |
| Taxes | 1240.47 |
| Parcel Number | 455100804115000 |
| Assoc Fee Paid Per | Annually |
| County | Cherokee |
| Operating Expense | 0.0 |
| New Construction | No |
| Property Type | Residential |
| In City Limits? (Y/N) | No |
| Association Amenities | Maintenance Roads,Water |
| HOA | Yes |
| Attached Garage | No |
| Subdivision Name | Country Mountain Ridge |
| Garage Y/N | No |
| Other Structures | Storage,Outbuilding |
| Full Baths | 3 |
| Status | Active |
| Directions | From downtown Murphy take Hwy 64 West to right onto Country Mountain Ridge. Go right onto Goldfinch. Follow to Waxwing Trail. Home is on the right. See Sign. |
| High School | Murphy High School |
| City | Murphy |
| Association Name | Country Mountain Ridge |
| Lot Size Units | Acres |
| Lot Size Square Feet | 37462.0 |
| Carport Spaces | 0.0 |
| Carport Y/N | No |
| Elementary School | Murphy |
| Property Attached Y/N | No |
| Land Lease Y/N | No |
| Home Warranty Y/N | No |
| Middle/Junior High School | Murphy Middle |
| Lease Considered Y/N | No |
| Virtual Tour | https://www.zillow.com/view-imx/19ec039e-50ea-47c8-b8cb-5e88b5077f57?setAttribution=mls&wl=true&initialViewType=pano&utm_source=dashboard |
| Structure Type | Wood Frame,Stick Built |
| Living Area Units | Square Feet |
| Standard Status | Active |
| Legal Description | SEE DEED |
| IslandOrMainland | Mainland |
Interior Features
| Interior Amenities | Walk-in Closet(s),Vaulted Ceiling(s),Ceiling Fan(s),Basement,Blinds/Shades,Walk-In Closet(s) |
|---|---|
| Basement | Finished,Full,Walk-Out Access |
| Flooring | Carpet,Tile,Wood |
| Water Heater | Electric |
| Master Bed Level | Non Primary Living Area |
| Total Stories | 3 |
| Basement (Y/N) | No |
| Air Conditioning Y/N | Yes |
| Heating Y/N | Yes |
| Fireplace Y/N | Yes |
| Laundry Features | Laundry Room |
| Total Bedrooms | 2 |
| Attic Features | Access Only |
| Entry Level | 1 |
| Total Baths | 3 |
| Living Area Range | 0 - 200 |
| SmokingYN | No |
Exterior Features
| Exterior Finish | Wood Siding |
|---|---|
| Fencing | Back Yard,Fenced |
| Parking Features | Gravel |
| Lot Features | Wooded |
| Water Source | Shared Well |
| Total Parking | 0.0 |
| Lot Size Area | 0.86 |
| Foundation Details | Block,Permanent |
| Spa | No |
| Building Area Total | 0.0 |
| Lot Dimensions | .86 |
| Lot Size Acres | 0.86 |
| Road Surface Type | Paved |
| Frontage Type | See Remarks |
| Waterfront Y/N | No |
| Road Frontage Type | Private Road,Paved |
| Crops Included Y/N | No |
| Horse Y/N | No |
Amenities
- Foreclosure
- Views
- Short Sale
- New Construction
- Adult 55+
- Lease To Own
- No HOA Fees
- Furnished
- Primary On Main
- Air Conditioning
- Seller Finance
- Green
- Fixer Upper
- Horse
- Golf
- Fireplace
- Deck
- Garage
- Basement
- Pool
Property vs Single Family Average in 28906
Price
Taxes
Year Built
Visits
 Copyright 2026 Triangle MLS, Inc. of North Carolina. All rights reserved.
The data relating to real estate for sale on this web site comes in part from the Triangle MLS, Inc. of North Carolina. Real estate listings held by brokerage firms other than Costello Real Estate and Investments are marked with the Broker Reciprocity logo and detailed information about them includes the name of the listing brokers. Brokers make an effort to deliver accurate information, but buyers should independently verify any information on which they will rely in a transaction. The listing broker shall not be responsible for any typographical errors, misinformation, or misprints, and they shall be held totally harmless from any damages arising from reliance upon this data. This data is provided exclusively for consumer's personal, noncommercial use.
Closed (sold) listings may have been listed and/or sold by a real estate firm other than the firm(s) featured on this website. Closed data is not available until the sale of the property is recorded in the MLS. Home sale data is not an appraisal, CMA, competitive or comparative market analysis, or home valuation of any property.
Listings marked with an icon are provided courtesy of the Triangle MLS, Inc. of North Carolina, Internet Data Exchange Database.
This site is monitored for scraping. Any use of listing data obtained from this web site, other than by a consumer looking to purchase real estate, is prohibited.
This data has been updated as of September 12, 2026 3:43 PM UTC
Copyright 2026 Triangle MLS, Inc. of North Carolina. All rights reserved.
The data relating to real estate for sale on this web site comes in part from the Triangle MLS, Inc. of North Carolina. Real estate listings held by brokerage firms other than Costello Real Estate and Investments are marked with the Broker Reciprocity logo and detailed information about them includes the name of the listing brokers. Brokers make an effort to deliver accurate information, but buyers should independently verify any information on which they will rely in a transaction. The listing broker shall not be responsible for any typographical errors, misinformation, or misprints, and they shall be held totally harmless from any damages arising from reliance upon this data. This data is provided exclusively for consumer's personal, noncommercial use.
Closed (sold) listings may have been listed and/or sold by a real estate firm other than the firm(s) featured on this website. Closed data is not available until the sale of the property is recorded in the MLS. Home sale data is not an appraisal, CMA, competitive or comparative market analysis, or home valuation of any property.
Listings marked with an icon are provided courtesy of the Triangle MLS, Inc. of North Carolina, Internet Data Exchange Database.
This site is monitored for scraping. Any use of listing data obtained from this web site, other than by a consumer looking to purchase real estate, is prohibited.
This data has been updated as of September 12, 2026 3:43 PM UTC
 Canopy MLS® Copyright ©2026 All rights reserved.
 The data relating to real estate on this web site comes in part from the Internet Data Exchange program of Hive MLS LLC, and is updated as of September 12, 2026 3:13 PM UTC All information is deemed reliable but not guaranteed and should be independently verified. All properties are subject to prior sale, change, or withdrawal. Neither listing broker(s) nor Costello Real Estate and Investments shall be responsible for any typographical errors, misinformation, or misprints, and shall be held totally
