
Waterfront
Address
109 Blue Heron Road, Shiloh, NC
Price
$ 385,000
Property Attributes
- ID#100594984
- TypeSingle Family
- Listing Status Active
- CountyCAMDEN
- CityShiloh
- AreaFishermans Village
- NeighborhoodShiloh
- Zip27974
- StyleSingle Family Residence
- Year Built1986
- Taxes$ 1769
- Price$ 385,000
- Bedrooms3
- Full Bathrooms3
- Half Bathrooms0
- Sqr Footage1434
- Lot Size0.32 Acres
Data Source:
North Carolina Regional MLS (NCRMLS)
Property Description
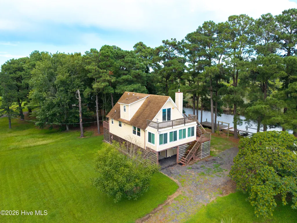
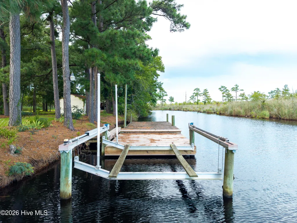
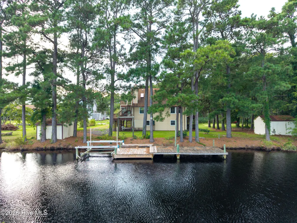
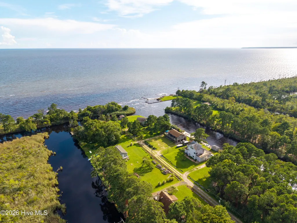
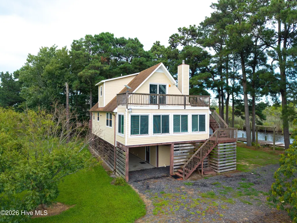
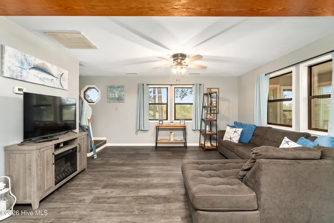
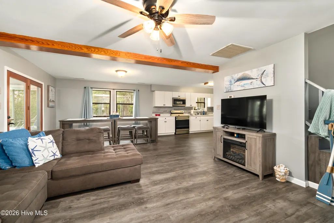
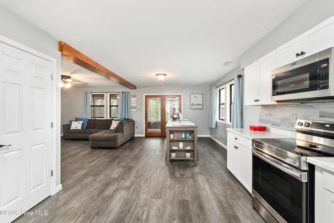
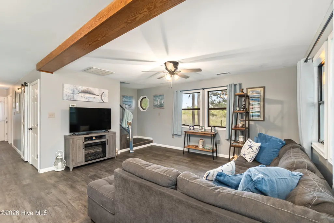
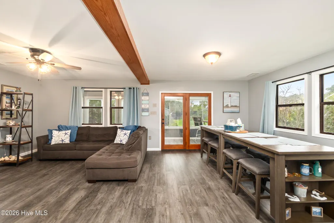
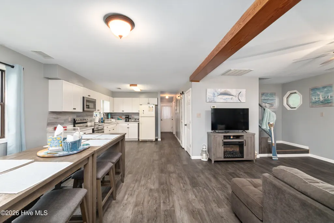
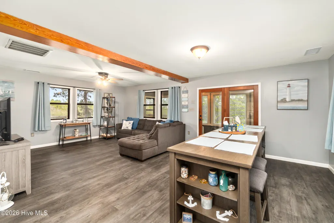
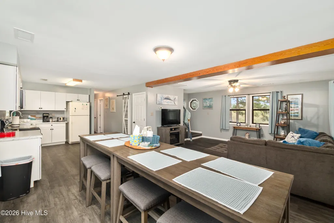
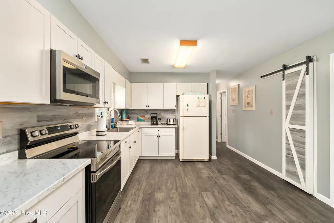
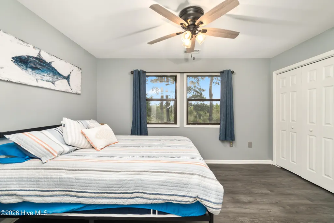
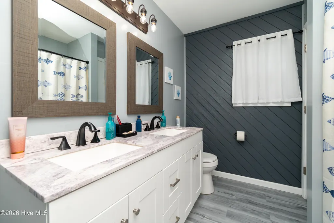
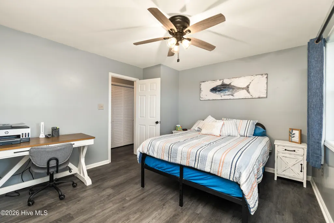
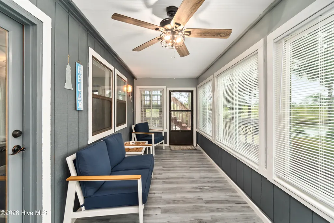
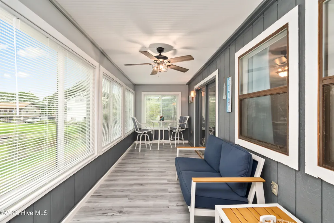
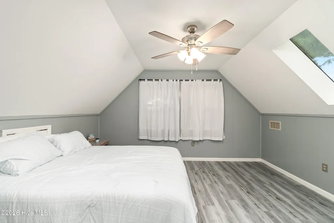
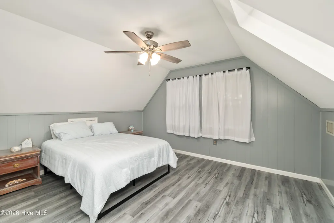
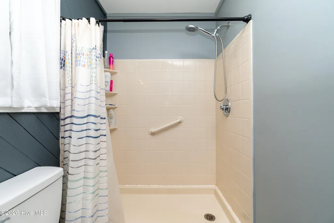
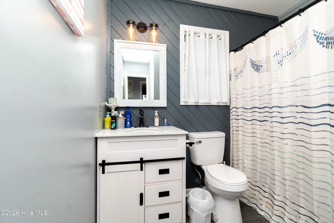
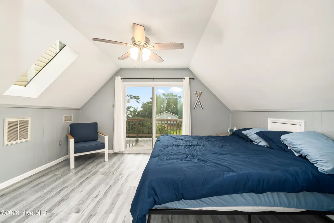
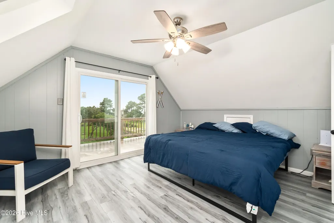
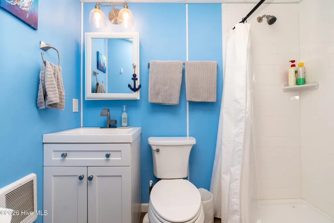
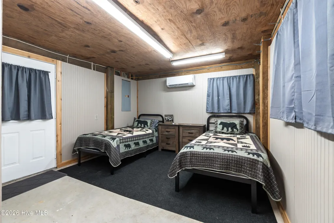
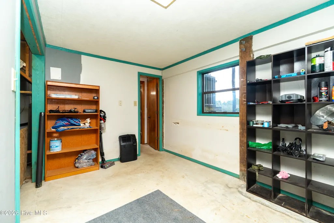
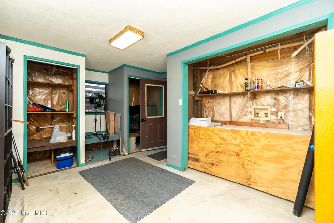
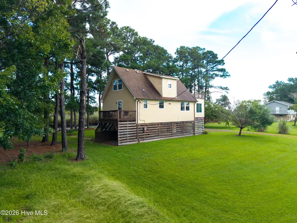
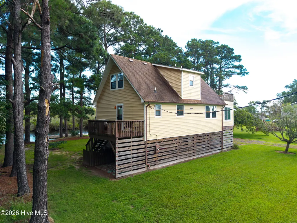
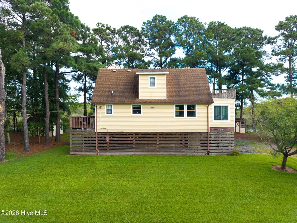
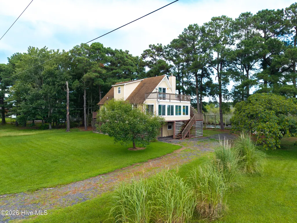
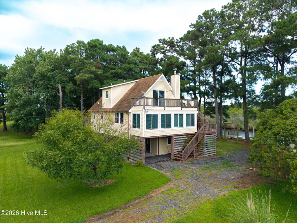
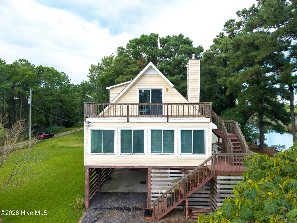
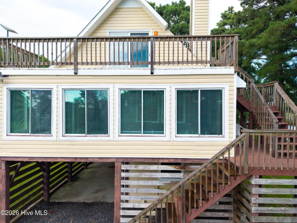
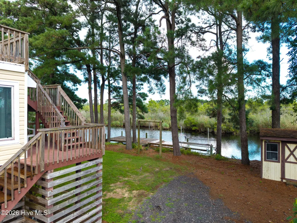
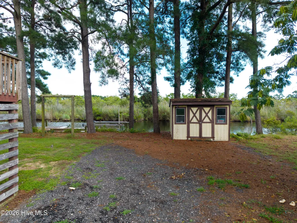
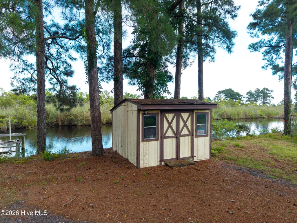
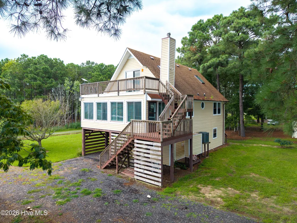
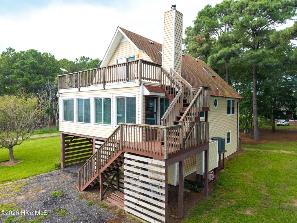
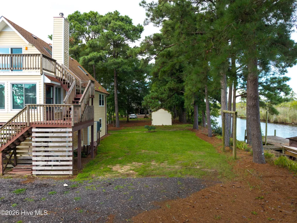
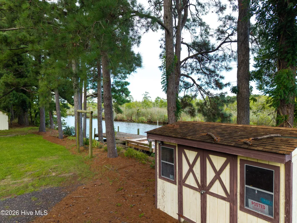
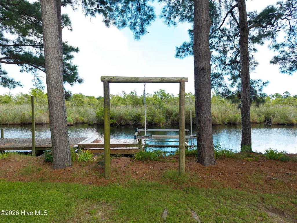
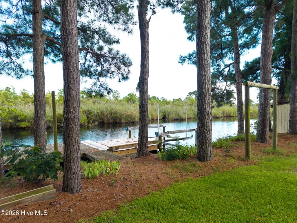
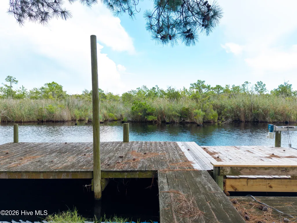
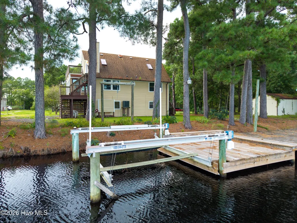
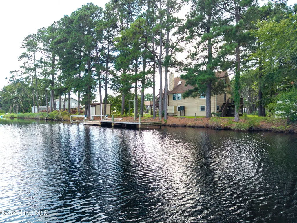
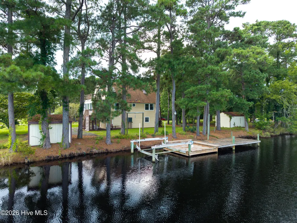
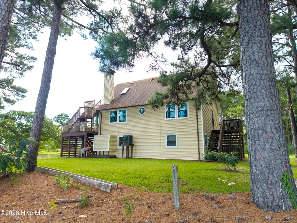
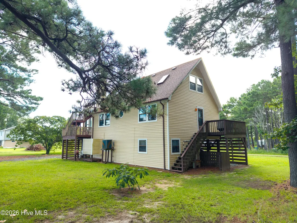
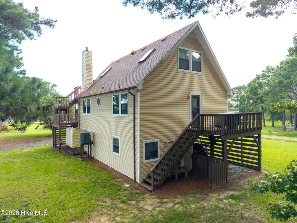
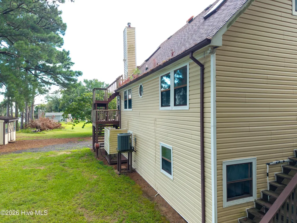
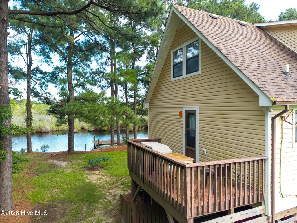
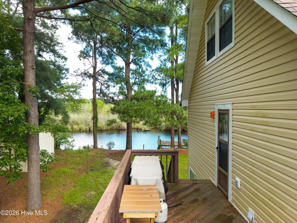
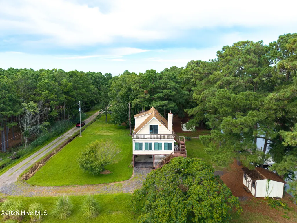
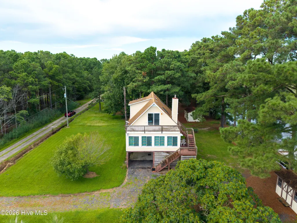
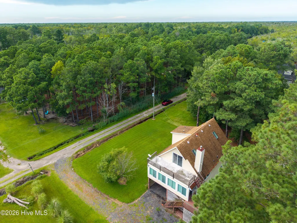
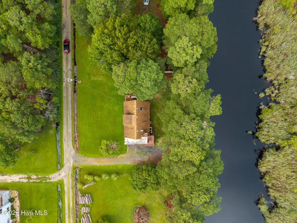
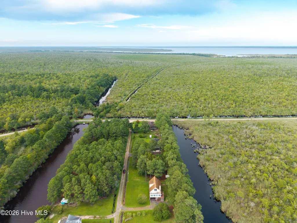
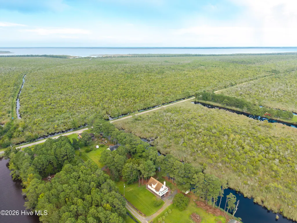
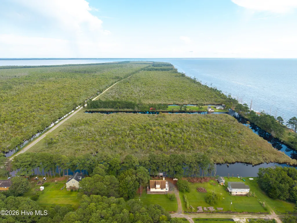
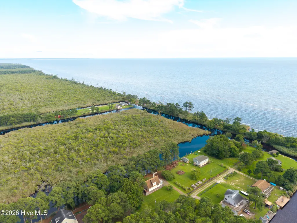
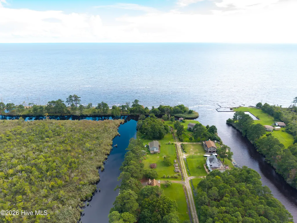
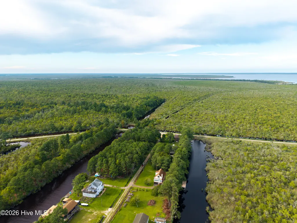
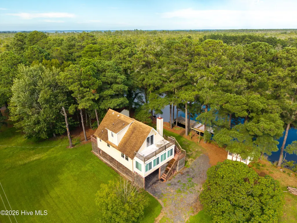
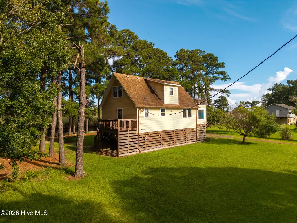
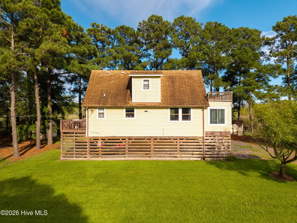
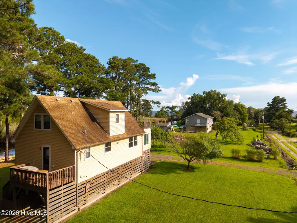
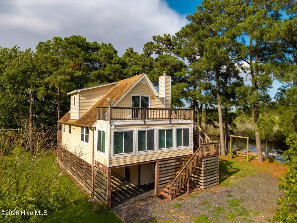
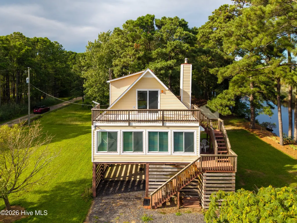
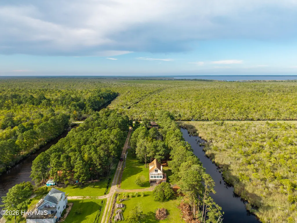
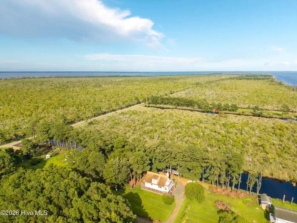
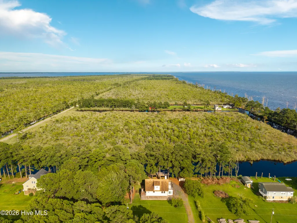
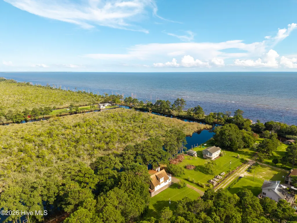
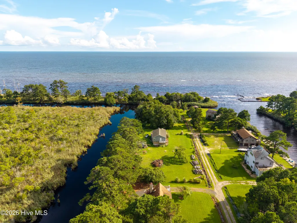
Discover 109 Blue Heron Road in Shiloh, NC, where life on the water meets a peaceful Camden County setting. This tastefully decorated 3-bedroom, 2-bath canal-front home offers approximately 1,500 square feet of living space, plus additional finished space on the ground floor that provides even more flexibility. The main living level offers a comfortable, inviting layout with plenty of natural light and views that remind you why you came to the water in the first place. Step outside to multiple decks and patio areas overlooking the canal, creating wonderful spaces for morning coffee, outdoor dining, entertaining, or simply relaxing and enjoying the surroundings. For boating enthusiasts, this property delivers. A private dock and boat lift put boating, fishing and kayaking right in your backyard. For additional launching options, Milltown Boat Ramp and One Mill Park provide nearby public boating access.The ground floor features additional finished space with a full bathroom and its own mini-split HVAC system, making it ideal for guests, a home office, recreation room, hobby space or other flexible uses. This ground-floor finished area is not included in the approximately 1,500 square feet of advertised living area, giving the property valuable usable space beyond the main living level.Best of all, there is NO HOA. Tucked away from the hustle and bustle in a peaceful Shiloh setting, this property offers the opportunity to slow down and enjoy the outdoors while still being part of northeastern North Carolina's coastal lifestyle.Whether you're looking for a primary home, second home, weekend getaway or boating retreat in Camden County, 109 Blue Heron Road offers a combination that's hard to find: private dock, boat lift, beautiful water views, generous outdoor living areas, additional finished space and no HOA. Bring the boat and come see what life on Blue Heron Road is all about.
| Elementary School | Middle School | High School |
|---|---|---|
| Camden Intermediate Elementary School | Camden Middle | Camden County High |
| Price History | |
|---|---|
| 8/9/2026 | Listed $385,000 |
General Features
| Living Area | 1434.0 |
|---|---|
| Heating | Electric,Heat Pump |
| Cooling | Central Air,Ceiling Fan(s) |
| Utilities | Water Connected |
| Possession | Close Of Escrow,At Closing |
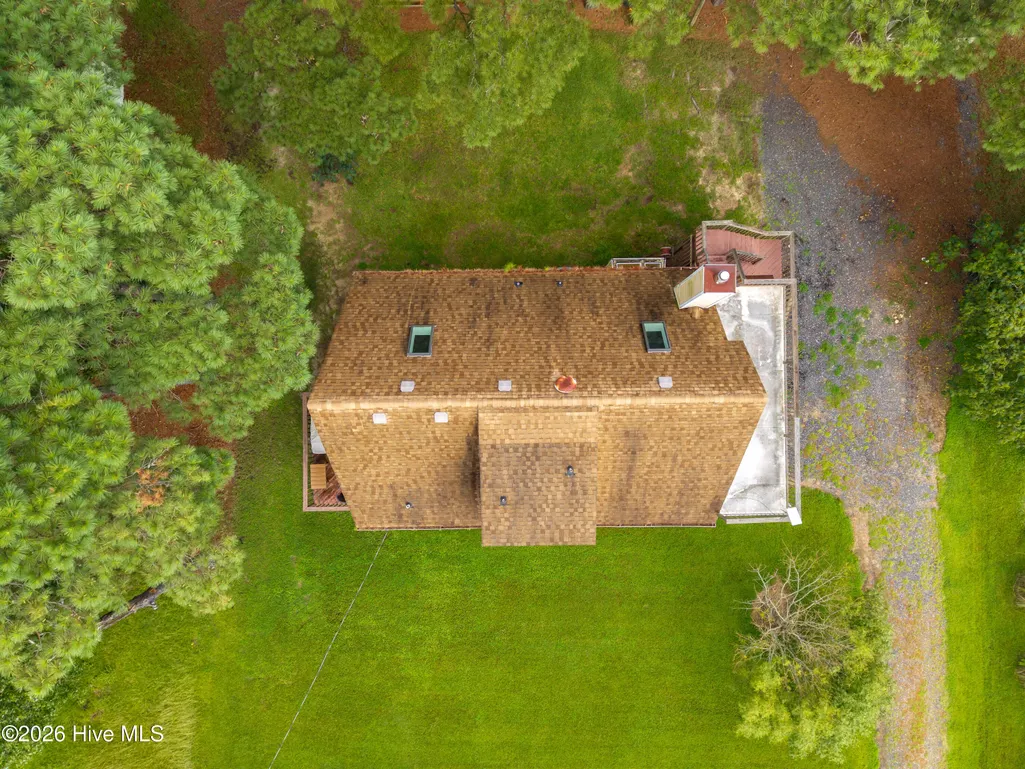
| Roof | Architectural Shingle |
| Appliances | Built-In Microwave,Refrigerator,Electric Range |
| Zoning | SFR |
| Garage Spaces | 9.0 |
| Patio/Porch Features | Deck,Patio,Rear Porch |
| Construction Materials | Vinyl Siding,Wood Frame |
| Year Built | 1986 |
| View | Canal,Water |
| Levels | Three Or More |
| Property Subtype | Single Family Residence |
| Tax Year | 2025 |
| Taxes | 1769.22 |
| Parcel Number | 03.8899.00.46.5129.0000 |
| Waterfront Features | Boat Lift,Canal Front |
| County | Camden |
| Operating Expense | 0.0 |
| New Construction | No |
| Property Type | Residential |
| In City Limits? (Y/N) | No |
| Association Amenities | None |
| HOA | No |
| Attached Garage | No |
| Subdivision Name | Fishermans Village |
| Garage Y/N | No |
| Other Structures | Storage |
| Total Rooms | 7 |
| Full Baths | 3 |
| Status | Active |
| Directions | -168 S to Shawboro Rd Left on Indiantown fpllow becomes Sandy Hook merge Left at the end onto 343 follow on to Texas Rd Left onto Camden Point Rd Take Sailboat Rd to Blue Heron. |
| High School | Camden County High |
| City | Shiloh |
| Lot Size Units | Acres |
| Lot Size Square Feet | 13939.0 |
| Carport Spaces | 0.0 |
| Carport Y/N | No |
| Elementary School | Camden Intermediate |
| Property Attached Y/N | No |
| Land Lease Y/N | No |
| Home Warranty Y/N | No |
| Middle/Junior High School | Camden Middle |
| Lease Considered Y/N | No |
| Structure Type | Wood Frame,Stick Built |
| Living Area Units | Square Feet |
| Standard Status | Active |
| Tax Assessed Value | 222192 |
| Tax Lot | 14 |
| Legal Description | LOT 14 Fisherman S Village Camden Point Shores |
| IslandOrMainland | Mainland |
Interior Features
| Interior Amenities | Ceiling Fan(s),Walk-in Shower,Blinds/Shades |
|---|---|
| Flooring | LVT/LVP,Carpet |
| Furnished Y/N | Unfurnished |
| Water Heater | Electric |
| Total Fireplaces | 1 |
| Master Bed Level | N/A |
| Total Stories | 3 |
| Basement (Y/N) | No |
| Air Conditioning Y/N | Yes |
| Heating Y/N | Yes |
| Fireplace Y/N | Yes |
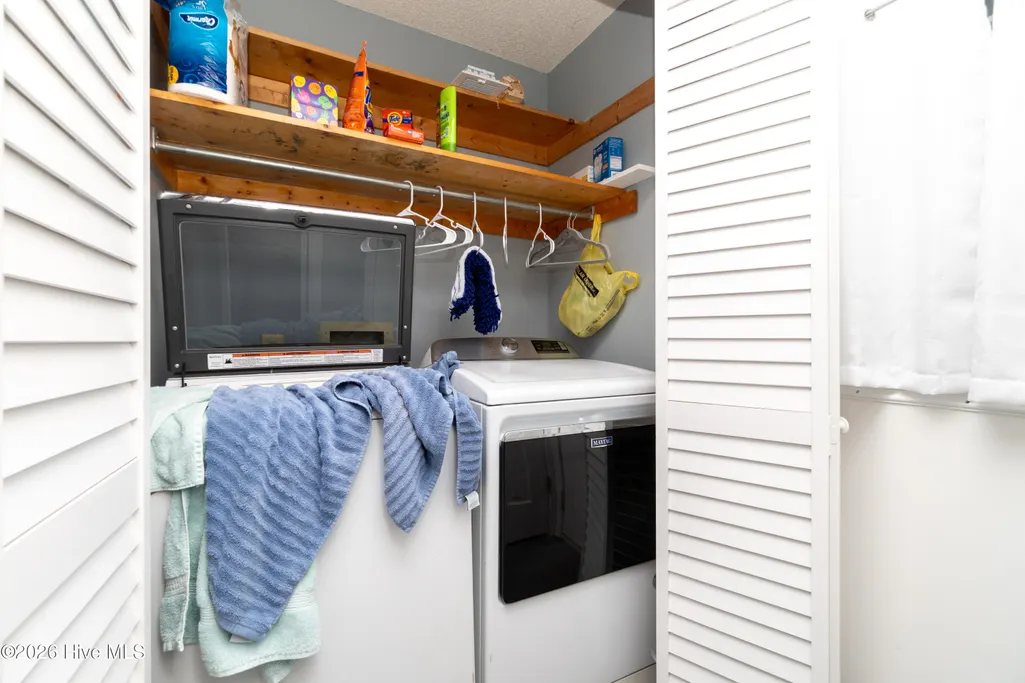
| Laundry Features | Dryer Hookup,Washer Hookup,Laundry Closet |
| Total Bedrooms | 3 |
| Entry Level | 2 |
| Room Type | Bedroom 1,Bedroom 3,Bedroom 2,Family Room,Breakfast Room,Dining Area,Bonus Room |
| Total Baths | 3 |
| Living Area Range | 1400 - 1599 |
| SmokingYN | No |
Exterior Features
| Exterior Finish | Vinyl Siding |
|---|---|
| Fencing | None |
| Parking Features | Covered,Unpaved,Attached Carport |
| Lot Features | Dead End,Boat Dock,Boat Lift |
| Water Source | County Water |
| Total Parking | 0.0 |
| Lot Size Area | 0.32 |
| Foundation Details | Other,Pilings |
| Spa | No |
| Building Area Total | 1434.0 |
| Lot Dimensions | 101x133x101x147 |
| Lot Size Acres | 0.32 |
| Road Surface Type | Paved |
| Frontage Type | Canal Front |
| Waterfront Y/N | Yes |
| Road Frontage Type | Paved |
| Crops Included Y/N | No |
| Horse Y/N | No |
Amenities
- Foreclosure
- Views
- Short Sale
- New Construction
- Adult 55+
- Lease To Own
- No HOA Fees
- Furnished
- Primary On Main
- Air Conditioning
- Seller Finance
- Green
- Fixer Upper
- Horse
- Golf
- Fireplace
- Deck
- Garage
- Basement
- Pool
Property vs Single Family Average in 27974
Price
Taxes
Year Built
Visits


 The data relating to real estate on this web site comes in part from the Internet Data Exchange program of Hive MLS LLC, and is updated as of September 12, 2026 3:13 PM UTC All information is deemed reliable but not guaranteed and should be independently verified. All properties are subject to prior sale, change, or withdrawal. Neither listing broker(s) nor Costello Real Estate and Investments shall be responsible for any typographical errors, misinformation, or misprints, and shall be held totally
