
Open House Sun, Sep 20th 12:00 PM - 02:00 PM - New Construction
Address
236 Wingrave Drive, Charlotte, NC
Price
$ 3,350,000
Property Attributes
- ID#4422775
- TypeSingle Family
- Listing Status Active
- CountyMECKLENBURG
- CityCharlotte
- AreaMecklenburg County
- NeighborhoodLansdowne
- Zip28270
- StyleTransitional
- Year Built2026
- Price$ 3,350,000
- Bedrooms5
- Full Bathrooms4
- Half Bathrooms2
- Sqr Footage5211
- Lot Size0.456 Acres
Data Source:
Canopy MLS
Property Description
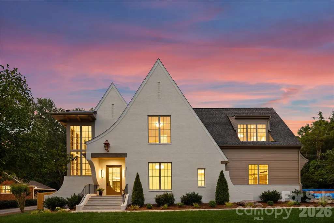
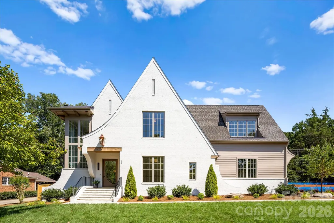
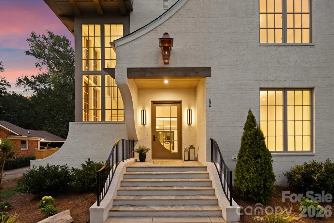
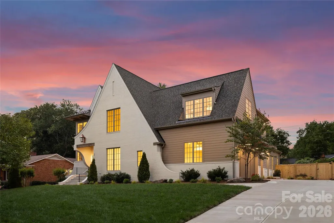
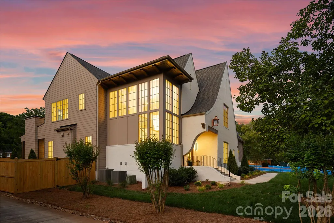
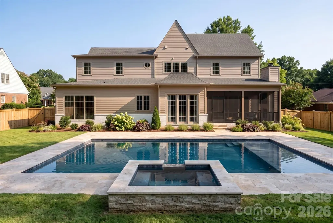
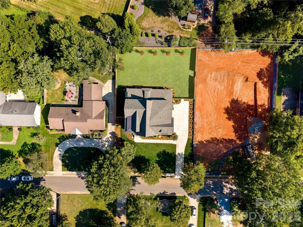
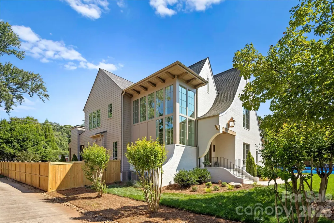
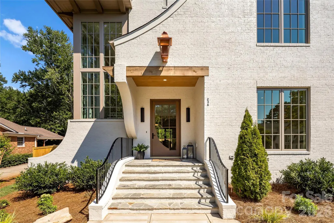
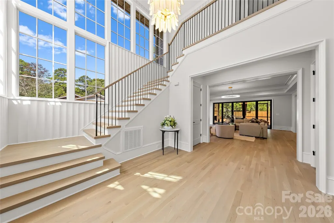
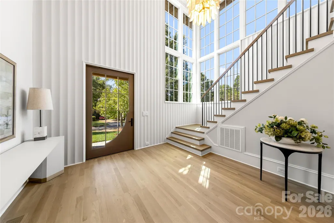
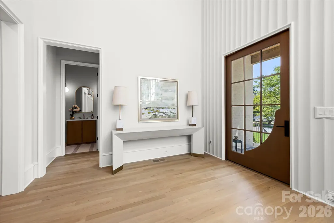
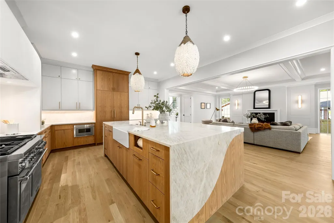
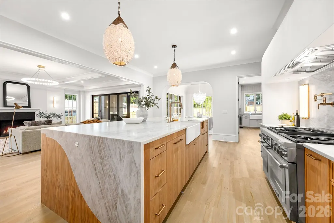
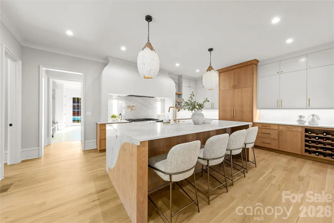
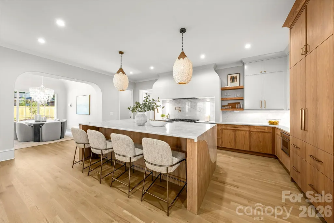
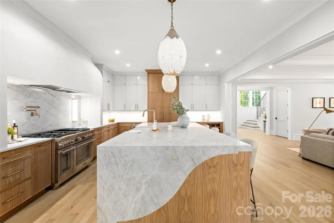
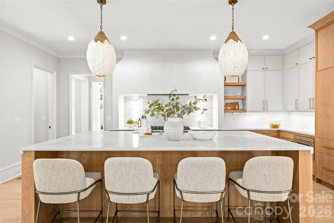
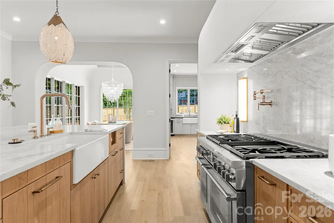
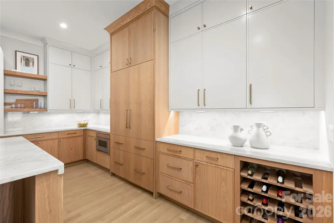
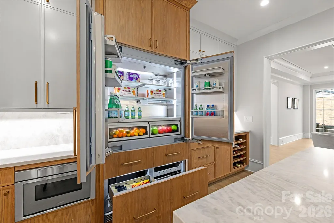
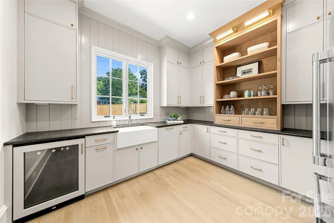
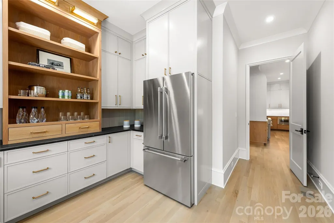
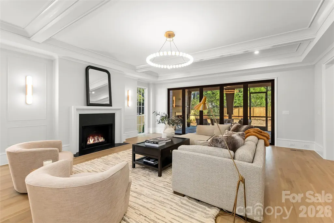
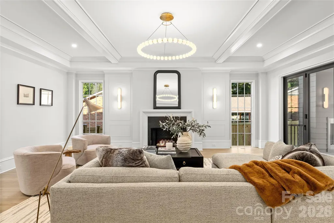
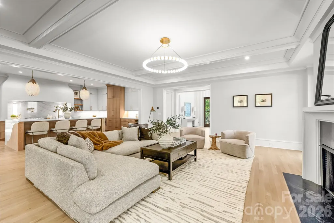
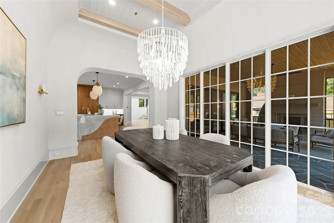
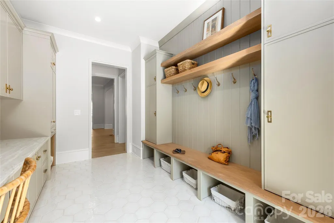
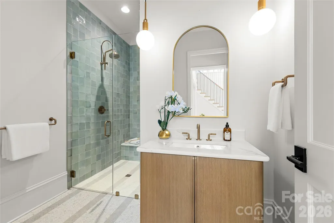
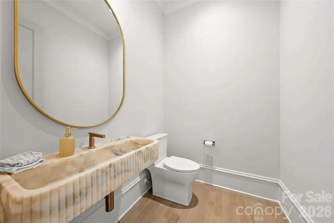
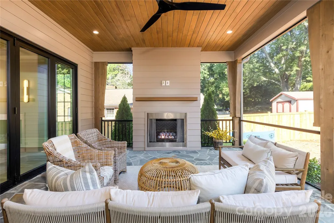
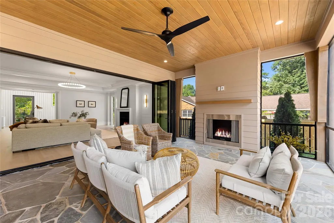
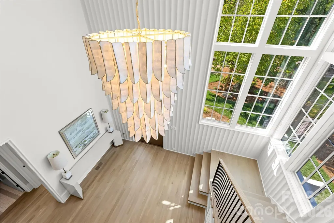
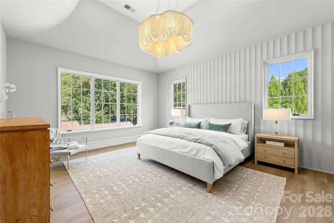
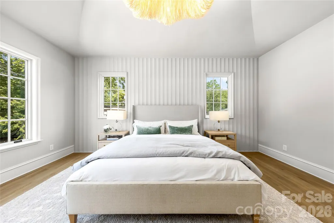
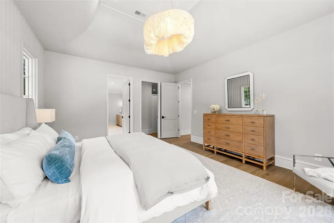
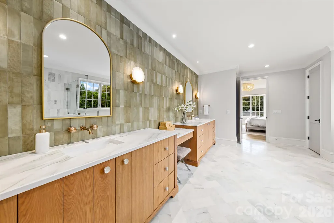
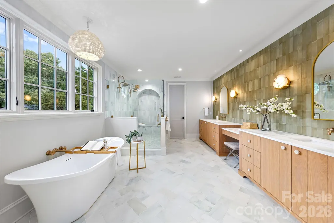
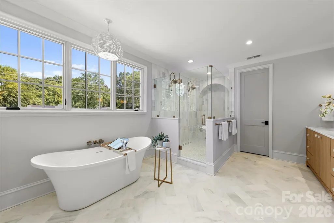
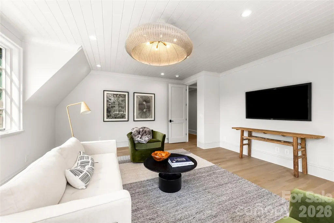
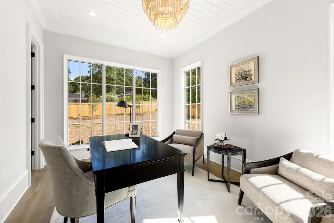
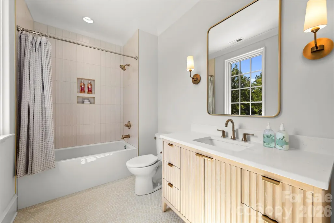
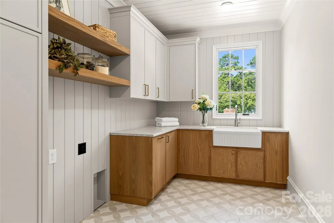
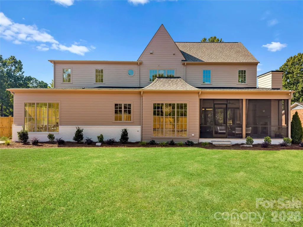
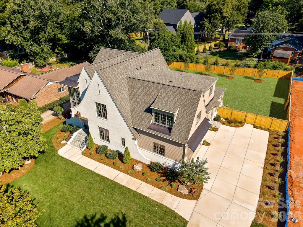
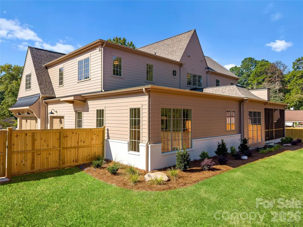
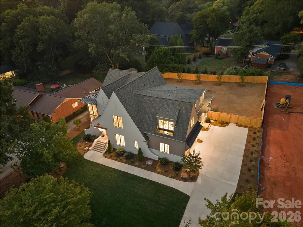
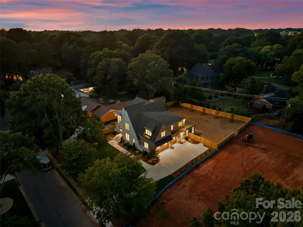
Exceptional new construction by Pike Properties in Charlotte’s established Lansdowne neighborhood. Set on a generous .45-acre homesite, this architecturally distinctive 5,211-square-foot residence offers 5 bedrooms plus a bonus room, 4 full and 2 half baths, a 3-car garage, and thoughtfully designed indoor and outdoor living spaces. The European-inspired exterior immediately sets the home apart with soaring gables, painted brick, sweeping curved architectural details, expansive windows, and a dramatic two-story glass stair tower. Inside, natural light pours throughout the home, highlighting wide-plank hardwood floors, custom millwork, designer finishes, and a spectacular staircase that serves as an architectural centerpiece. Designed for both everyday living and entertaining, the main level features a chef’s kitchen with an oversized island, extensive cabinetry, and a spacious walk-in scullery offering additional prep space and storage. The kitchen opens naturally to the dining and living areas, creating an inviting flow throughout the heart of the home. A private main-level bedroom with ensuite bath provides exceptional flexibility for guests, while a dedicated home office offers a separate and refined workspace. Upstairs, additional bedroom suites are complemented by a generous bonus room ideal for media, recreation, fitness, or a second living space. Expansive glass doors extend the living space outdoors to a covered and screened porch with fireplace, creating a comfortable setting for year-round entertaining. Beyond, the backyard is planned around a resort-style swimming pool and spa with generous patio space for dining, lounging, and gathering. Pool imagery shown is a rendering of the planned improvement. A rare 3-car garage provides ample parking and storage while remaining thoughtfully integrated into the home’s architecture. Located minutes from SouthPark, Cotswold, Uptown Charlotte, dining, shopping, and major employment centers, 236 Wingrave Drive offers the uncommon combination of distinctive architecture, modern new construction, exceptional outdoor living, and the character of an established central Charlotte neighborhood.
| Elementary School | Middle School | High School |
|---|---|---|
| Lansdowne Elementary School | Mcclintock Middle School | East Mecklenburg High School |
| Price History | |
|---|---|
| 9/9/2026 | Listed $3,350,000 |
General Features
| Living Area | 5211 |
|---|---|
| Sewer | Public Sewer |
| Heating | Central,Zoned |
| Cooling | Ceiling Fan(s),Central Air,Zoned |
| Roof | Architectural Shingle |
| Appliances | Dishwasher,Disposal,Double Oven,Exhaust Hood,Gas Cooktop,Microwave,Refrigerator with Ice Maker,Tankless Water Heater |
| Development Status | Completed |
| Garage Spaces | 3 |
| Patio/Porch Features | Covered,Front Porch,Porch,Rear Porch |
| Architectural Style | Transitional |
| Pool Features | Heated,In Ground,Pool/Spa Combo,Salt Water |
| Security Features | Carbon Monoxide Detector(s),Smoke Detector(s) |
| Construction Materials | Brick Partial,Fiber Cement |
| Year Built | 2026 |
| Levels | Two |
| Property Subtype | Single Family Residence |
| Parcel Number | 187-103-15 |
| County | Mecklenburg |
| New Construction | Yes |
| Property Type | Residential |
| HOA | No |
| Subdivision Name | Lansdowne |
| Garage Y/N | Yes |
| Green Sustainability | Low VOC Coatings |
| Full Baths | 4 |
| Directions | From SouthPark,take Providence Rd toward Sardis Rd. Turn onto Sardis Rd,then follow GPS to Wingrave Dr. |
| High School | East Mecklenburg |
| City | Charlotte |
| Senior Community Y/N | No |
| Lot Size Units | Acres |
| Carport Y/N | No |
| Elementary School | Lansdowne |
| Middle/Junior High School | McClintock |
| Additional Parcels Y/N | No |
| Virtual Tour | https://player.vimeo.com/progressive_redirect/playback/1225860750/rendition/2160p/file.mp4%20%282160p%29.mp4?loc=external&signature=0e20e5e14ea96c2681aee0929d3cc5b2ad5e024e845d53357f4bb36a5e71d72d |
| Standard Status | Active |
| CAR_HOASubjectTo | None |
| Construction Type | Site Built |
| Tax Assessed Value | 657300 |
| Virtual Tour | https://player.vimeo.com/progressive_redirect/playback/1225860750/rendition/2160p/file.mp4%20%282160p%29.mp4?loc=external&signature=0e20e5e14ea96c2681aee0929d3cc5b2ad5e024e845d53357f4bb36a5e71d72d |
| Listing Terms | Cash,Conventional |
Interior Features
| Interior Amenities | Attic Stairs Pulldown,Built-in Features,Entrance Foyer,Garden Tub,Kitchen Island,Open Floorplan,Pantry,Storage,Walk-In Closet(s),Walk-In Pantry,Wet Bar |
|---|---|
| Flooring | Tile,Wood |
| Fireplace Features | Great Room,Porch |
| Basement (Y/N) | No |
| Window Features | Insulated Window(s) |
| Fireplace Y/N | Yes |
| Above Grade Finished Area | 5211 |
| Half Baths | 2 |
| Laundry Features | Electric Dryer Hookup,Laundry Room,Upper Level,Washer Hookup |
| Total Bedrooms | 5 |
| Total Baths | 6 |
| SqFt Main | 2625 |
| SqFt Garage | 961 |
| SqFt Upper | 2586 |
| Bedroom | 2 |
Exterior Features
| Exterior Amenities | In-Ground Hot Tub / Spa,In-Ground Irrigation |
|---|---|
| Fencing | Fenced |
| Parking Features | Driveway,Attached Garage,Garage Faces Side |
| Water Source | City |
| Lot Size Area | 0.456 |
| Foundation Details | Crawl Space |
| Road Surface Type | Concrete,Paved |
| Door Features | Insulated Door(s) |
| Other Equipment | Network Ready |
| Road Responsibility | Publicly Maintained Road |
| Main Level Garage YN | Yes |
Amenities
- Foreclosure
- Views
- Short Sale
- New Construction
- Adult 55+
- Lease To Own
- No HOA Fees
- Furnished
- Primary On Main
- Air Conditioning
- Seller Finance
- Green
- Fixer Upper
- Horse
- Golf
- Fireplace
- Deck
- Garage
- Basement
- Pool
Property vs Single Family Average in 28270
Price
Year Built
Visits

 Copyright 2026 Triangle MLS, Inc. of North Carolina. All rights reserved.
The data relating to real estate for sale on this web site comes in part from the Triangle MLS, Inc. of North Carolina. Real estate listings held by brokerage firms other than Costello Real Estate and Investments are marked with the Broker Reciprocity logo and detailed information about them includes the name of the listing brokers. Brokers make an effort to deliver accurate information, but buyers should independently verify any information on which they will rely in a transaction. The listing broker shall not be responsible for any typographical errors, misinformation, or misprints, and they shall be held totally harmless from any damages arising from reliance upon this data. This data is provided exclusively for consumer's personal, noncommercial use.
Closed (sold) listings may have been listed and/or sold by a real estate firm other than the firm(s) featured on this website. Closed data is not available until the sale of the property is recorded in the MLS. Home sale data is not an appraisal, CMA, competitive or comparative market analysis, or home valuation of any property.
Listings marked with an icon are provided courtesy of the Triangle MLS, Inc. of North Carolina, Internet Data Exchange Database.
This site is monitored for scraping. Any use of listing data obtained from this web site, other than by a consumer looking to purchase real estate, is prohibited.
This data has been updated as of September 14, 2026 3:31 PM UTC
Copyright 2026 Triangle MLS, Inc. of North Carolina. All rights reserved.
The data relating to real estate for sale on this web site comes in part from the Triangle MLS, Inc. of North Carolina. Real estate listings held by brokerage firms other than Costello Real Estate and Investments are marked with the Broker Reciprocity logo and detailed information about them includes the name of the listing brokers. Brokers make an effort to deliver accurate information, but buyers should independently verify any information on which they will rely in a transaction. The listing broker shall not be responsible for any typographical errors, misinformation, or misprints, and they shall be held totally harmless from any damages arising from reliance upon this data. This data is provided exclusively for consumer's personal, noncommercial use.
Closed (sold) listings may have been listed and/or sold by a real estate firm other than the firm(s) featured on this website. Closed data is not available until the sale of the property is recorded in the MLS. Home sale data is not an appraisal, CMA, competitive or comparative market analysis, or home valuation of any property.
Listings marked with an icon are provided courtesy of the Triangle MLS, Inc. of North Carolina, Internet Data Exchange Database.
This site is monitored for scraping. Any use of listing data obtained from this web site, other than by a consumer looking to purchase real estate, is prohibited.
This data has been updated as of September 14, 2026 3:31 PM UTC
 The data relating to real estate on this web site comes in part from the Internet Data Exchange program of Hive MLS LLC, and is updated as of September 14, 2026 3:03 PM UTC All information is deemed reliable but not guaranteed and should be independently verified. All properties are subject to prior sale, change, or withdrawal. Neither listing broker(s) nor Costello Real Estate and Investments shall be responsible for any typographical errors, misinformation, or misprints, and shall be held totally
