
Address
12908 Franklin Square Road, Charlotte, NC
Price
$ 499,900
Property Attributes
- ID#4416270
- TypeSingle Family
- Listing Status Active
- CountyMECKLENBURG
- CityCharlotte
- AreaMecklenburg County
- NeighborhoodStafford
- Zip28213
- Style
- Year Built2017
- Price$ 499,900
- Bedrooms4
- Full Bathrooms3
- Half Bathrooms0
- Sqr Footage3211
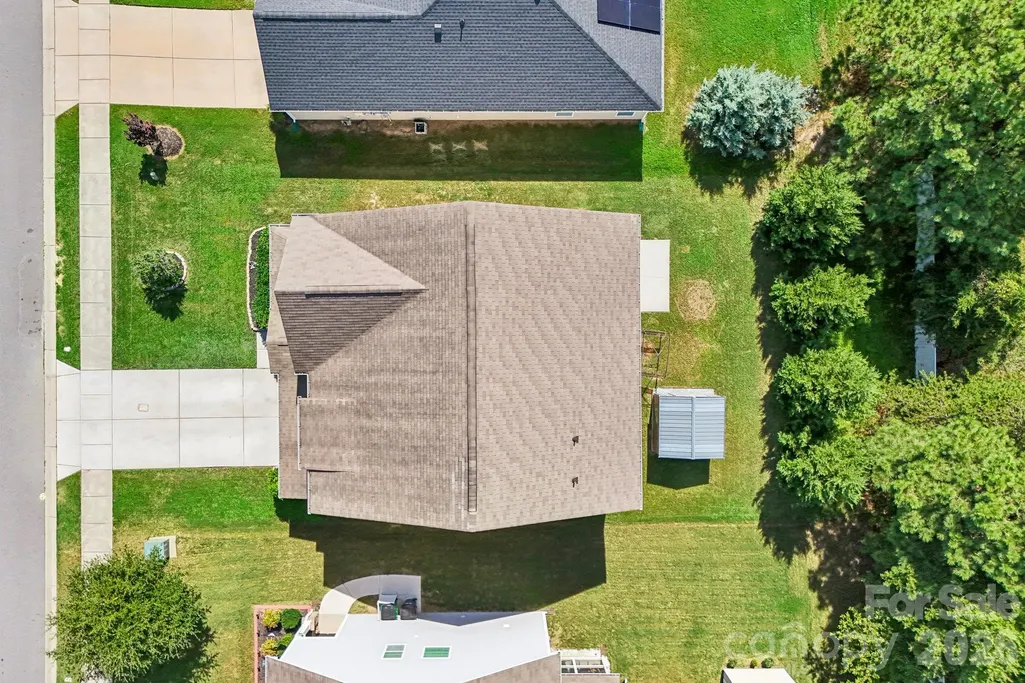
- Lot Size0.18 Acres
Data Source:
Canopy MLS
Property Description
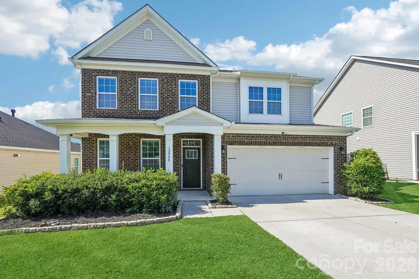
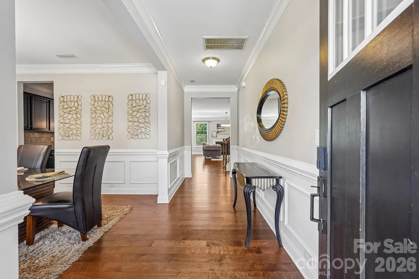
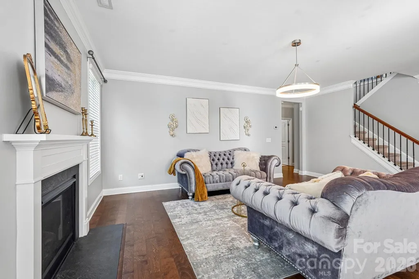
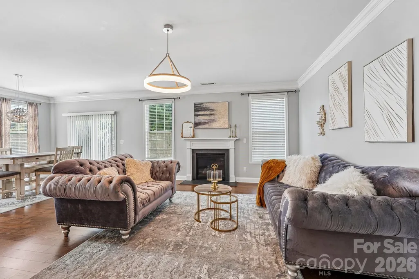
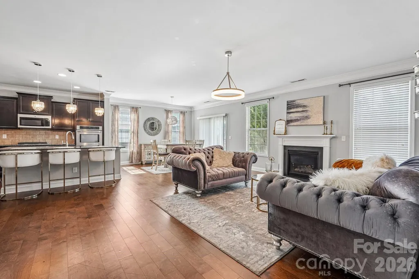
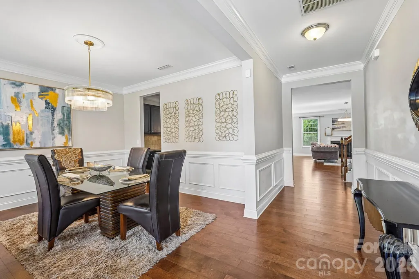
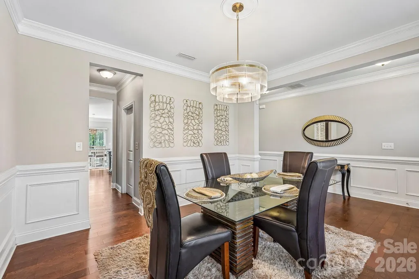
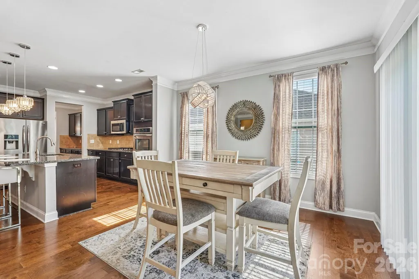
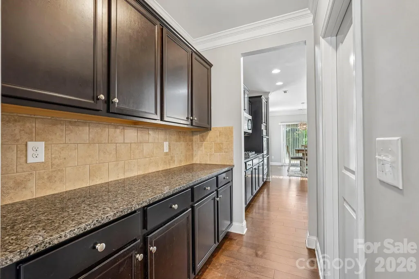
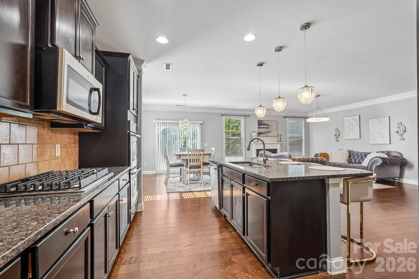
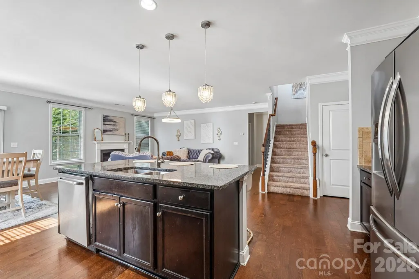
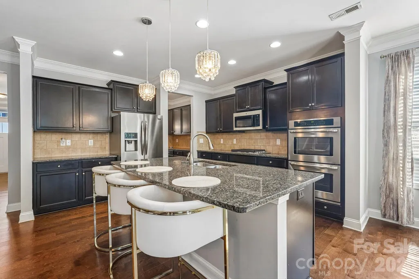
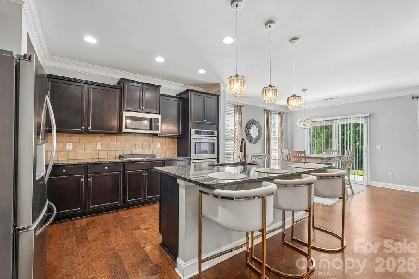
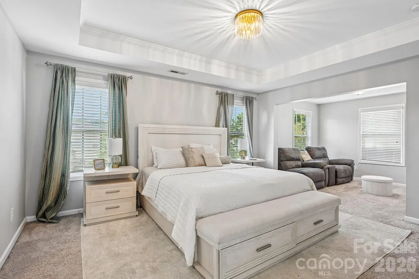
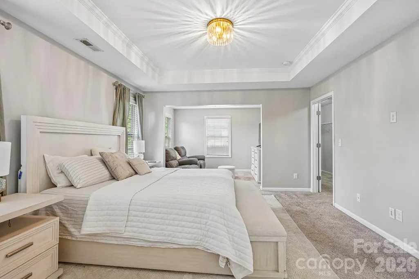
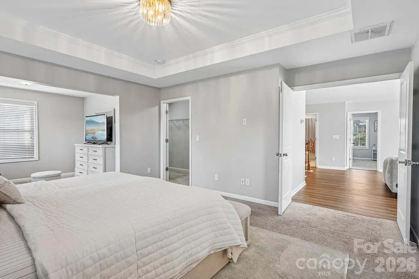
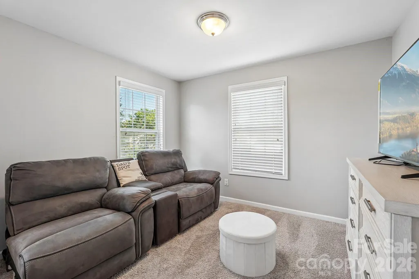
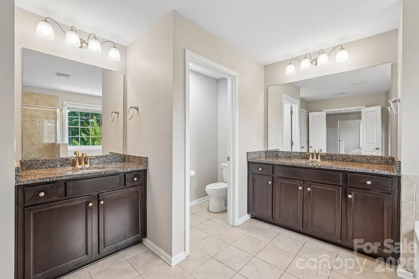
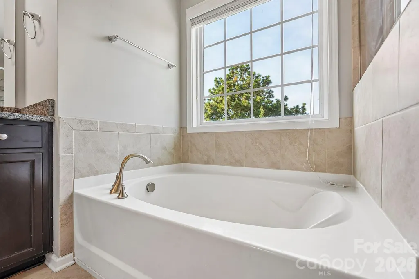
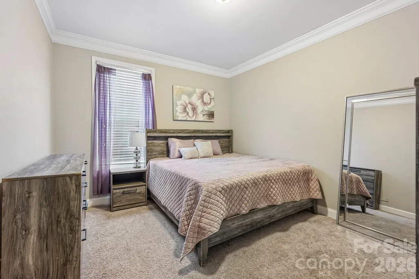
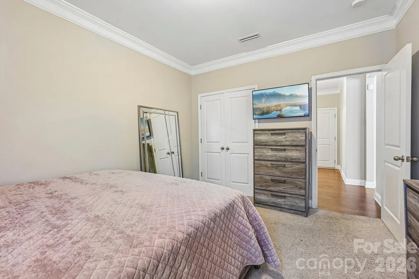
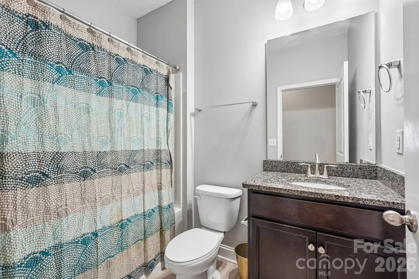
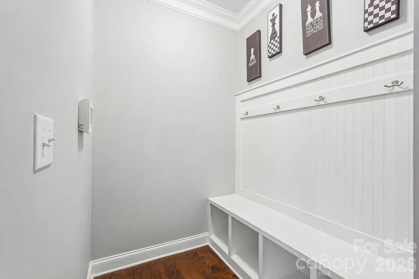
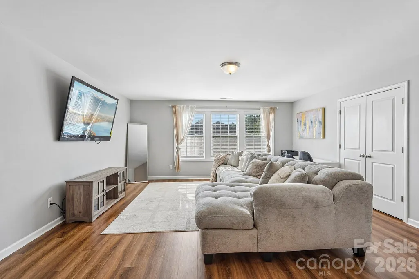
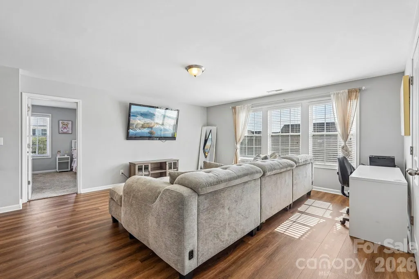
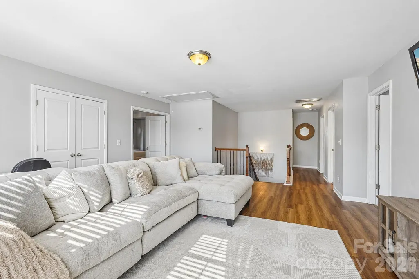
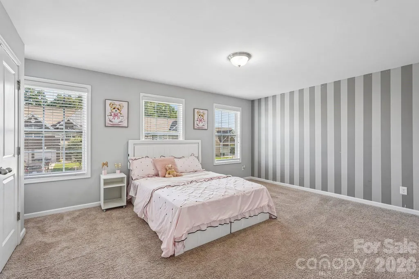
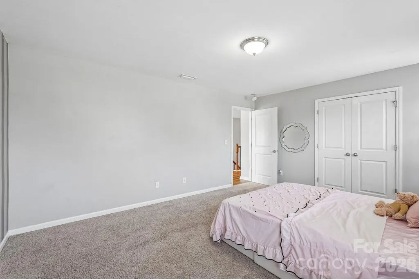
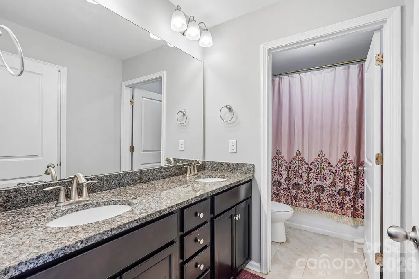
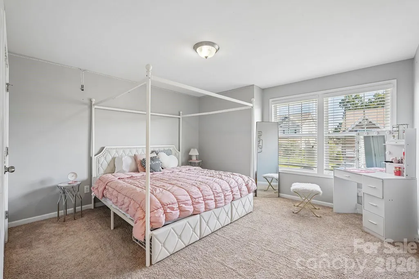
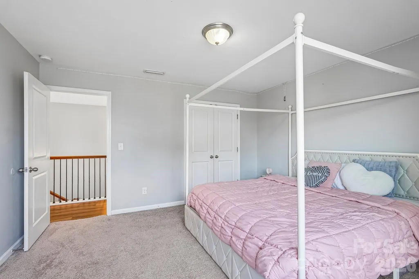
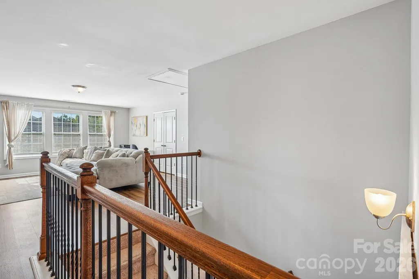
Welcome to 12908 Franklin Square Road! This spacious 4-bedroom, 3-FULL bath home offers over 3,200 square feet of thoughtfully designed living space with plenty of room to spread out. Built in 2017, the home features an inviting open-concept layout perfect for both everyday living and entertaining. At the heart of the home is the impressive kitchen featuring granite countertops, a large center island, staggered cabinetry, tile backsplash, gas cooktop, butler’s pantry, and an oversized walk-in pantry. Vinyl plank flooring flows throughout the main living areas, while a convenient drop zone off the garage adds extra functionality. Upstairs, you’ll find newly installed luxury vinyl plank flooring, generously sized bedrooms, and flexible living space that can easily serve as a home office, playroom, media room, or second living area. The new flooring adds an updated, modern feel while providing durability and easy maintenance. The community offers even more to enjoy with a neighborhood pool, clubhouse, and kids’ playground—all with a low monthly HOA, giving you access to great amenities without a high monthly expense. The location makes everyday living even more convenient! Enjoy being less than 5 minutes from restaurants, grocery stores, and I-485, approximately 5 minutes from Harrisburg, 15 minutes from the University area, and less than 25 minutes from Uptown Charlotte—making it easy to stay connected to everything the Charlotte area has to offer. Come see 12908 Franklin Square Road for yourself!
| Elementary School | Middle School | High School |
|---|---|---|
| Unspecified Elementary School | Unspecified Middle School | Unspecified High School |
| Price History | |
|---|---|
| 8/19/2026 | Listed $499,900 |
General Features
| Living Area | 3211 |
|---|---|
| Sewer | Public Sewer |
| Heating | Central,Natural Gas |
| Cooling | Central Air |
| Roof | Architectural Shingle |
| Appliances | Dishwasher,Disposal,Gas Cooktop,Gas Oven,Microwave,Refrigerator |
| Zoning | N1-A |
| HOA Fee | 178 |
| Garage Spaces | 2 |
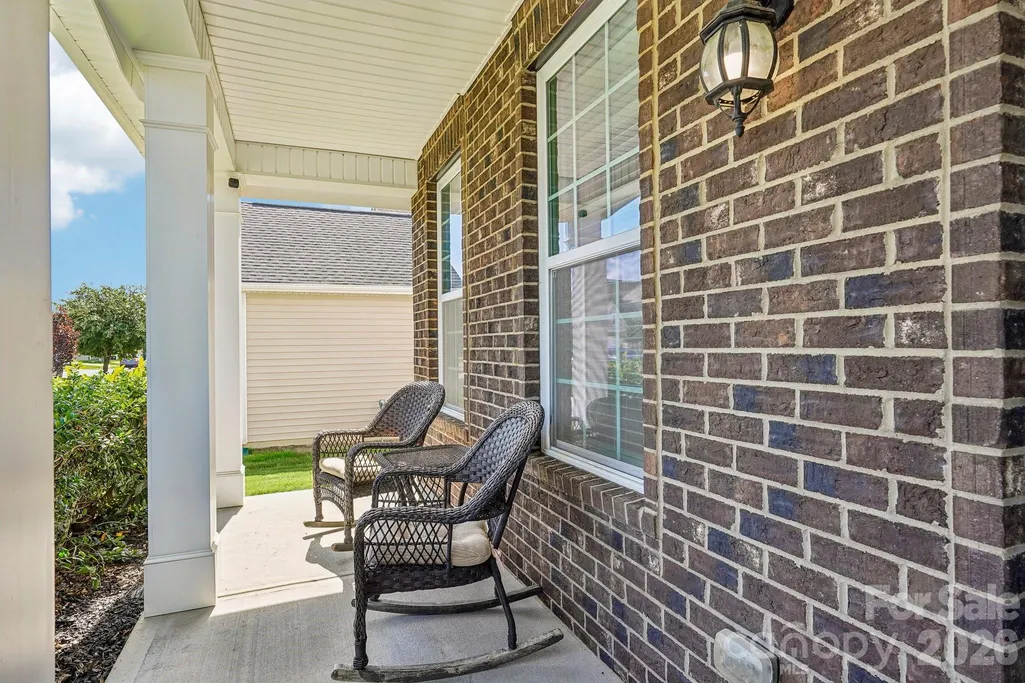
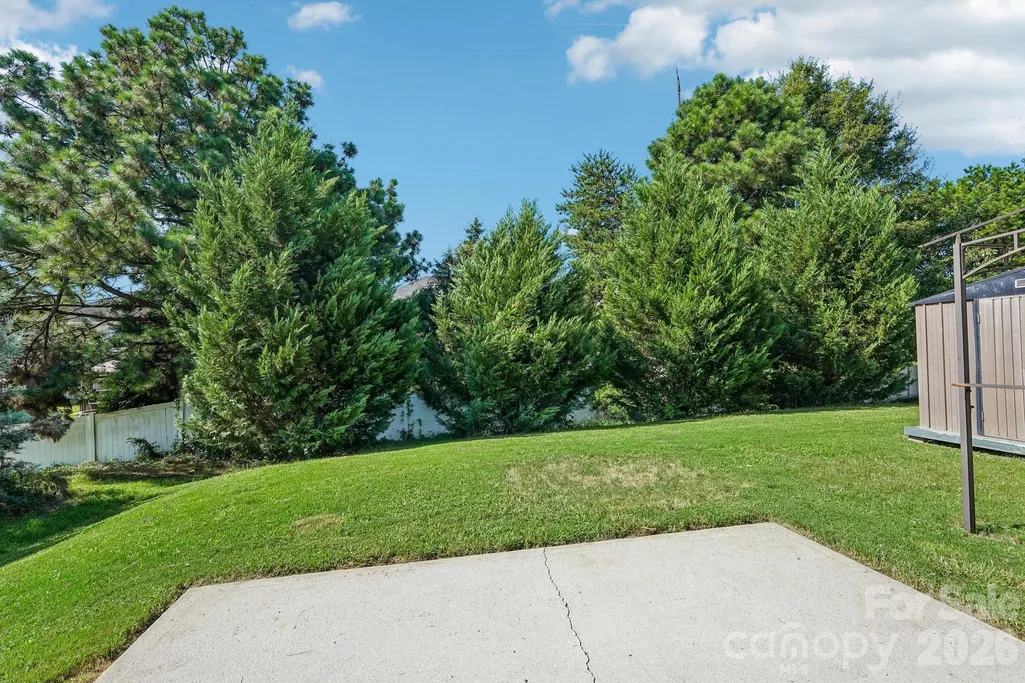
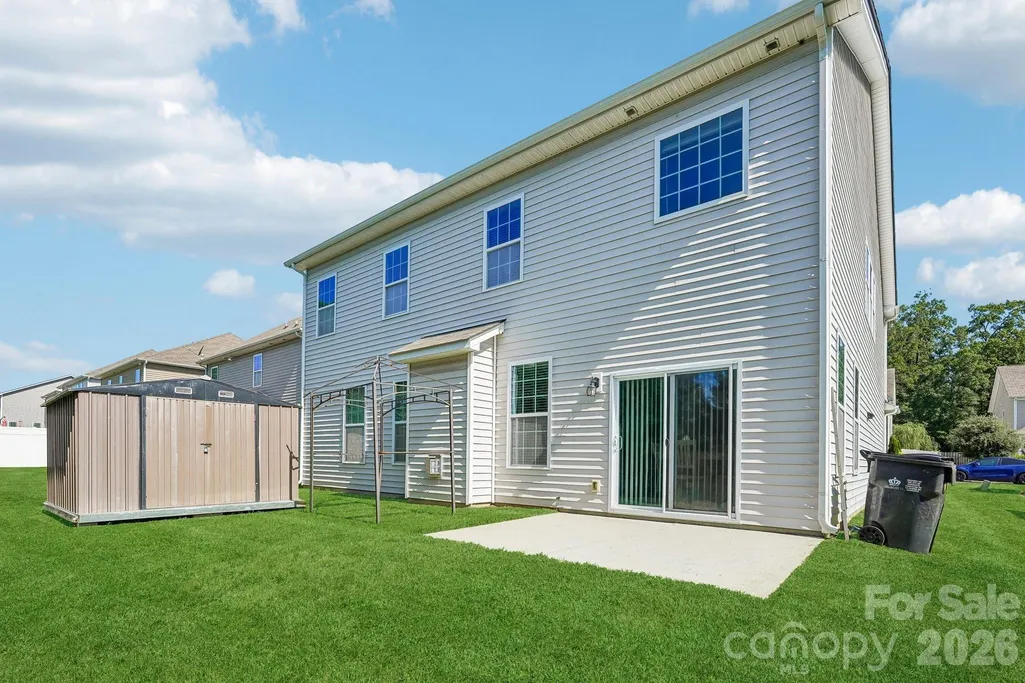
| Patio/Porch Features | Front Porch,Patio |
| Security Features | Carbon Monoxide Detector(s),Security System,Smoke Detector(s) |
| Construction Materials | Brick Partial,Vinyl |
| Year Built | 2017 |
| Levels | Two |
| Property Subtype | Single Family Residence |
| Parcel Number | 105-384-05 |
| Community Features | Clubhouse,Outdoor Pool,Playground,Sidewalks,Street Lights |
| Assoc Fee Paid Per | Quarterly |
| County | Mecklenburg |
| New Construction | No |
| Property Type | Residential |
| HOA | Yes |
| Subdivision Name | Stafford |
| Garage Y/N | Yes |
| Full Baths | 3 |
| High School | Unspecified |
| City | Charlotte |
| Association Name | Keuster Mangement |
| Senior Community Y/N | No |
| Lot Size Units | Acres |
| Carport Y/N | No |
| Elementary School | Unspecified |
| Middle/Junior High School | Unspecified |
| Additional Parcels Y/N | No |
| Virtual Tour | https://media.zillowmediaexperts.com/videos/01a0191b-c3bc-71b6-80c6-7c14076fb8d2 |
| Standard Status | Active |
| CAR_HOASubjectTo | Required |
| Construction Type | Site Built |
| Restrictions | Architectural Review |
| Tax Assessed Value | 474500 |
| Virtual Tour | https://media.zillowmediaexperts.com/videos/01a0191b-c3bc-71b6-80c6-7c14076fb8d2 |
| Listing Terms | Cash,Conventional,FHA,VA Loan |
Interior Features
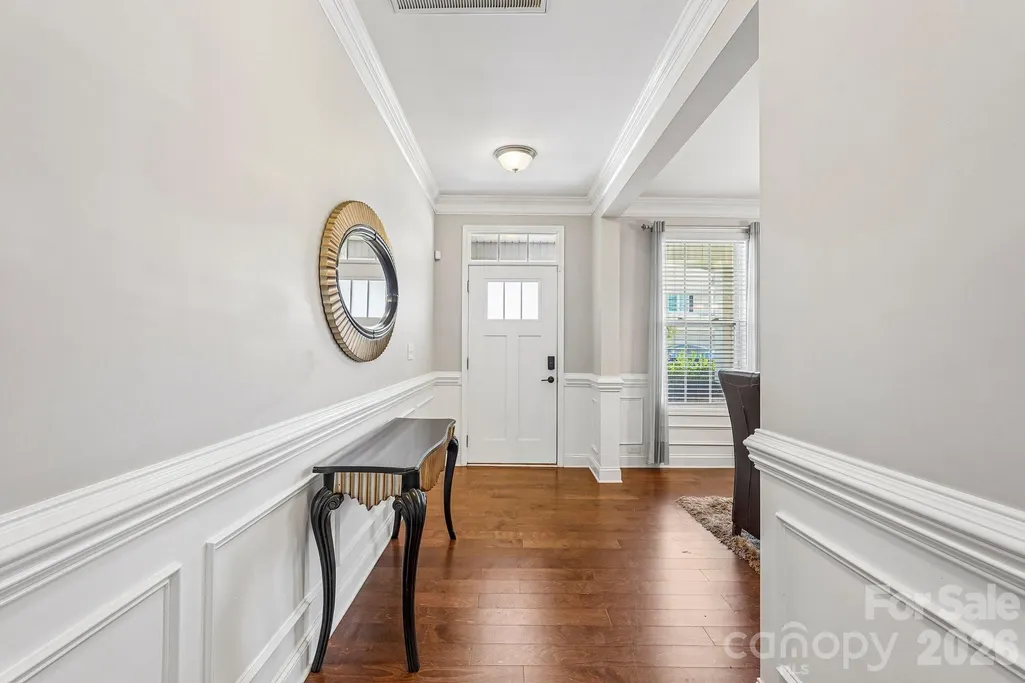
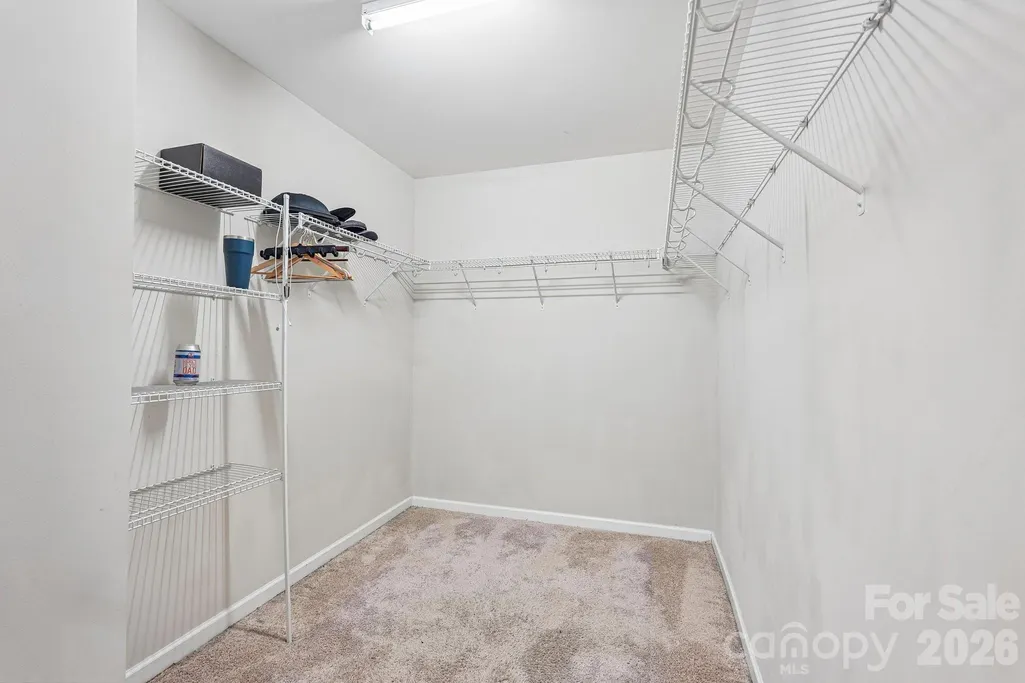
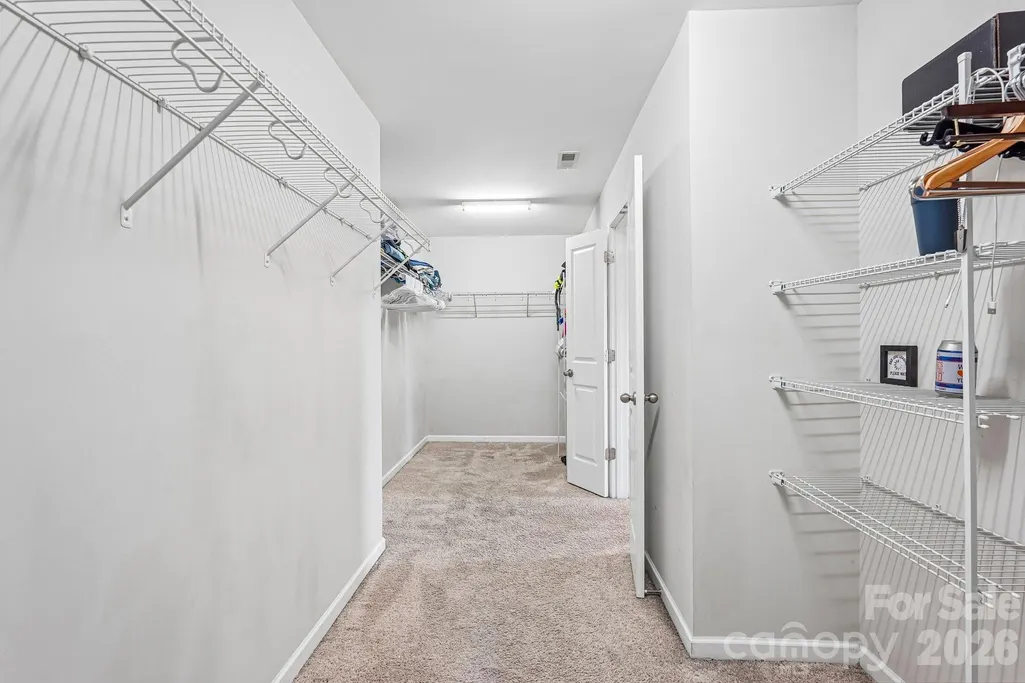
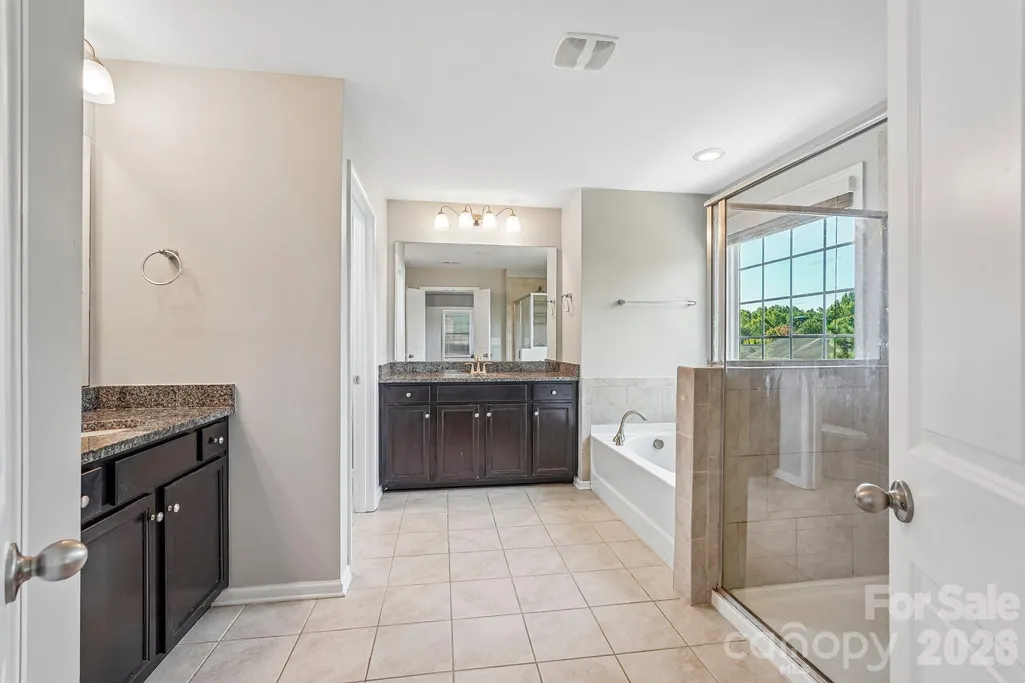
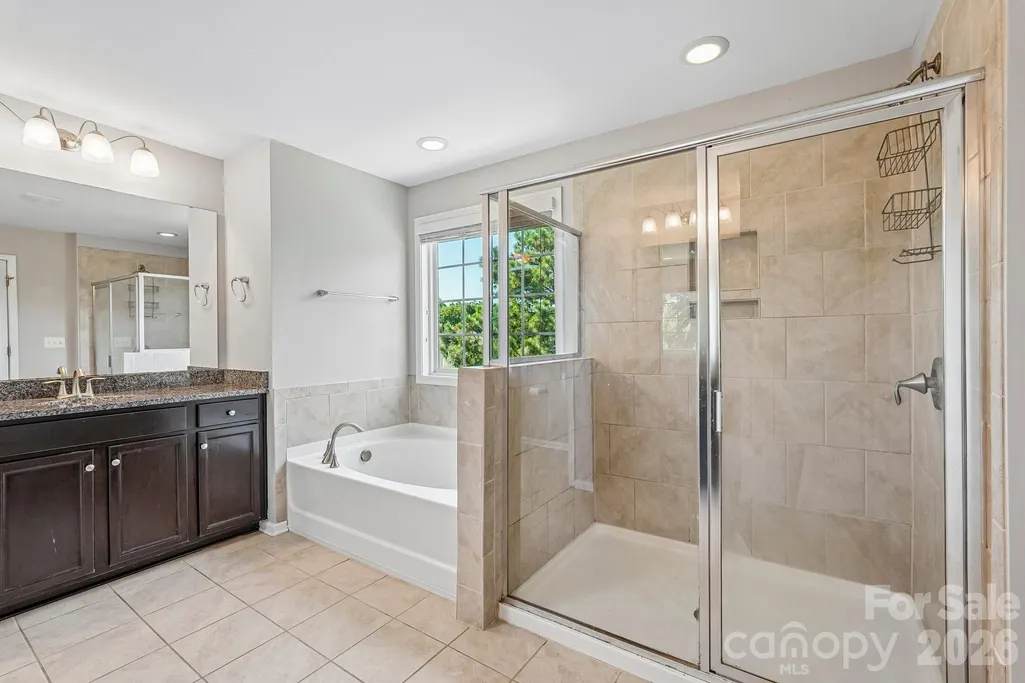
| Interior Amenities | Drop Zone,Entrance Foyer,Garden Tub,Kitchen Island,Open Floorplan,Pantry,Storage,Walk-In Closet(s),Walk-In Pantry |
|---|---|
| Flooring | Carpet,Tile,Vinyl |
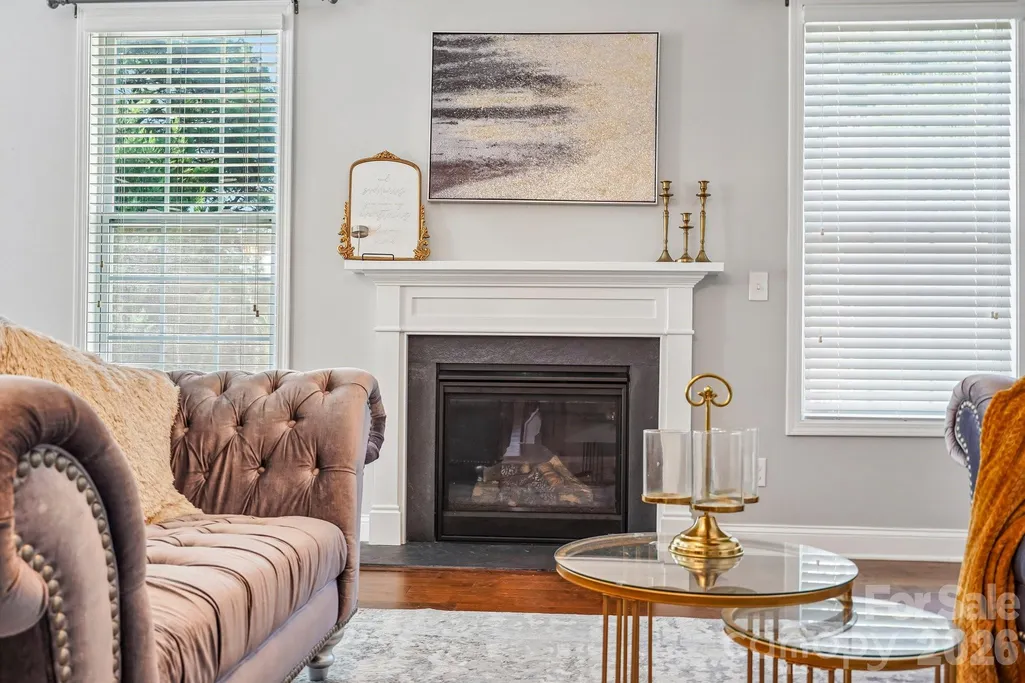
| Fireplace Features | Family Room,Gas |
| Basement (Y/N) | No |
| Window Features | Window Treatments |
| Fireplace Y/N | Yes |
| Above Grade Finished Area | 3211 |
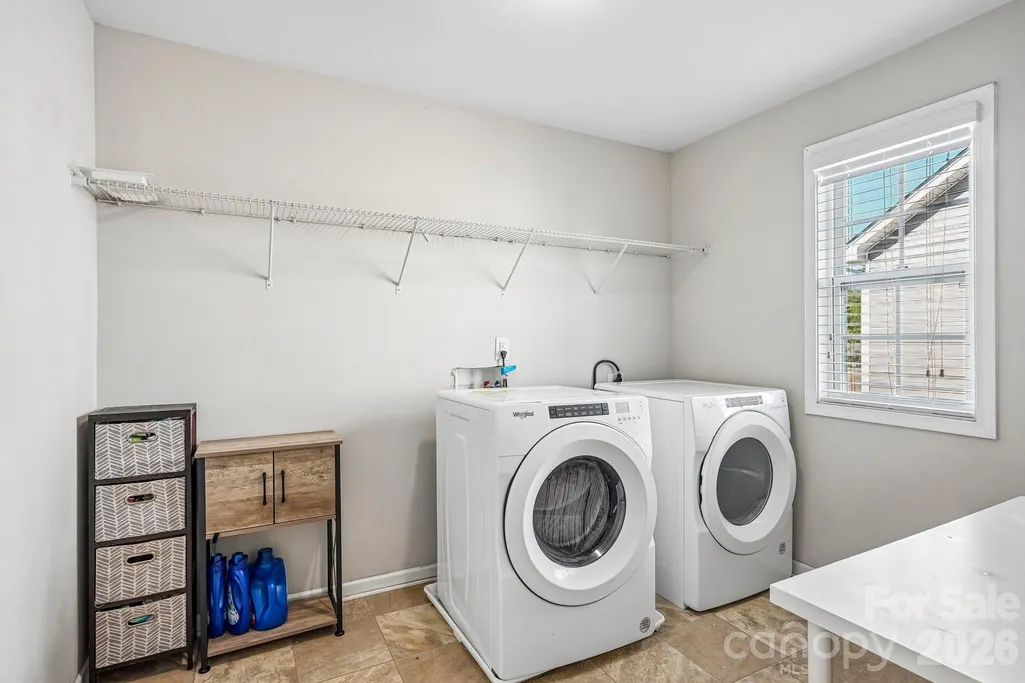
| Laundry Features | Electric Dryer Hookup,Upper Level |
| Total Bedrooms | 4 |
| Total Baths | 3 |
| SqFt Main | 1445 |
| SqFt Garage | 454 |
| SqFt Upper | 1766 |
| Bedroom | 1 |
Exterior Features
| Parking Features | Driveway,Attached Garage,Garage Door Opener,Garage Faces Front |
|---|---|
| Water Source | City |
| Lot Size Area | 0.18 |
| Foundation Details | Slab |
| Road Surface Type | Concrete,Paved |
| Road Responsibility | Publicly Maintained Road |
| Main Level Garage YN | Yes |
Amenities
- Foreclosure
- Views
- Short Sale
- New Construction
- Adult 55+
- Lease To Own
- No HOA Fees
- Furnished
- Primary On Main
- Air Conditioning
- Seller Finance
- Green
- Fixer Upper
- Horse
- Golf
- Fireplace
- Deck
- Garage
- Basement
- Pool
Property vs Single Family Average in 28213
Price
Year Built
Visits


 The data relating to real estate on this web site comes in part from the Internet Data Exchange program of Hive MLS LLC, and is updated as of September 13, 2026 3:02 PM UTC All information is deemed reliable but not guaranteed and should be independently verified. All properties are subject to prior sale, change, or withdrawal. Neither listing broker(s) nor Costello Real Estate and Investments shall be responsible for any typographical errors, misinformation, or misprints, and shall be held totally
