
Price Reduction - Views
Address
20 Zemery Lane, Waynesville, NC
Price
$ 554,999
Property Attributes
- ID#4359069
- TypeSingle Family
- Listing Status Active
- CountyHAYWOOD
- CityWaynesville
- AreaHaywood County
- NeighborhoodHillside Terrace
- Zip28786
- StyleColonial
- Year Built1948
- Price$ 554,999
- Bedrooms6
- Full Bathrooms3
- Half Bathrooms0
- Sqr Footage2689
- Lot Size0.4 Acres
Data Source:
Canopy MLS
Property Description
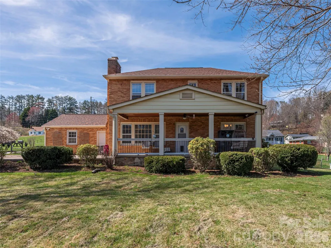
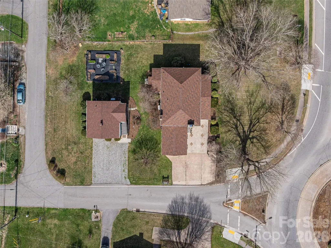
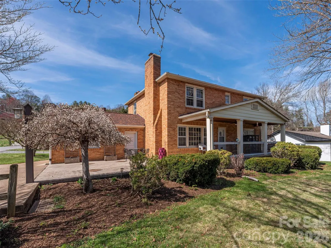
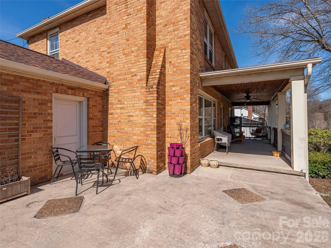
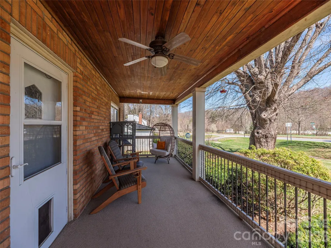
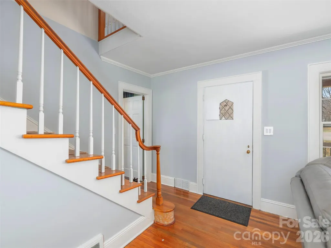
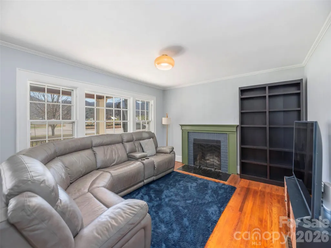
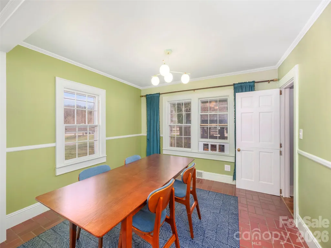
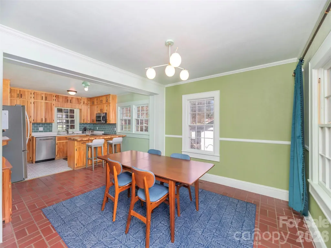
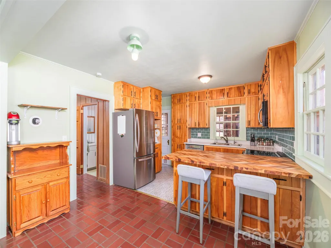
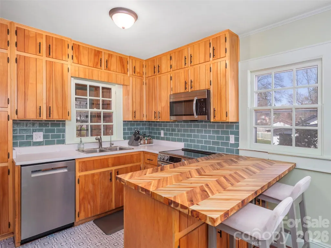
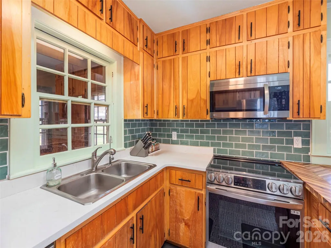
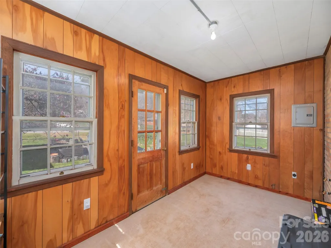
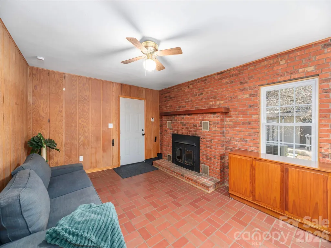
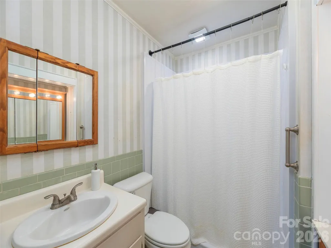
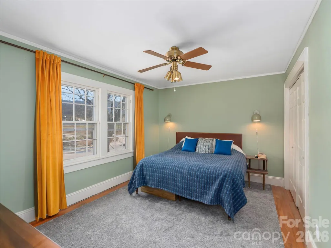
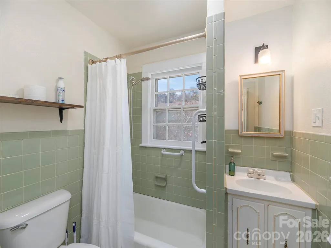
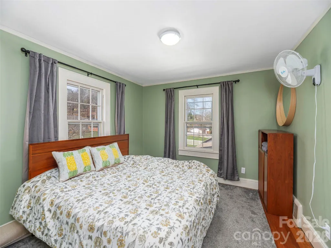
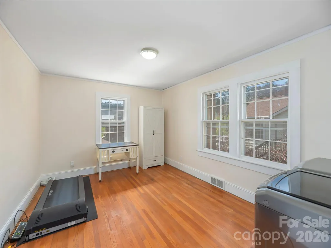
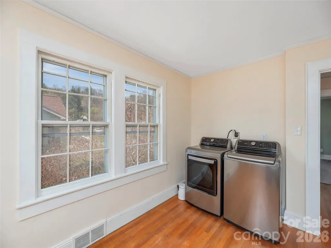
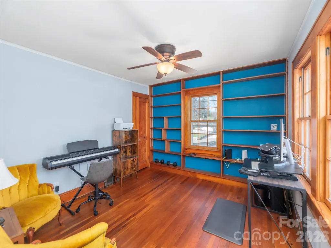
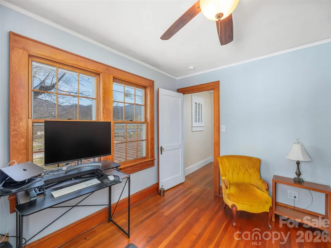
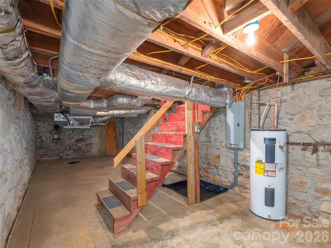
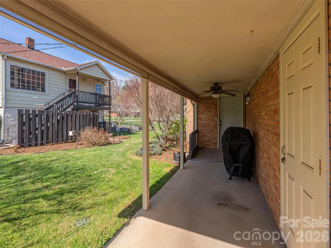
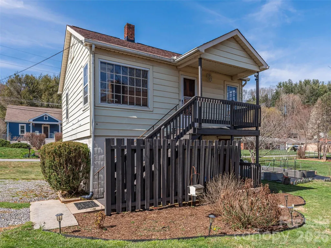
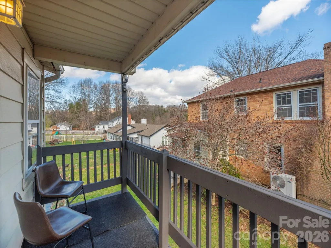
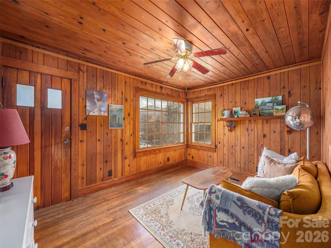
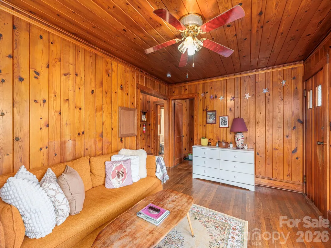
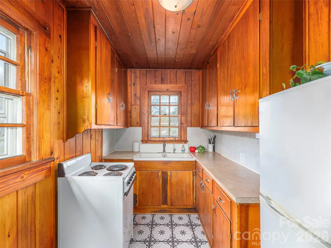
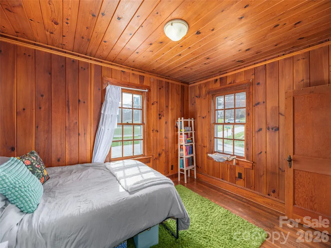
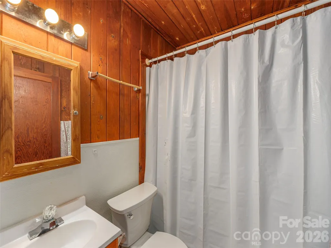
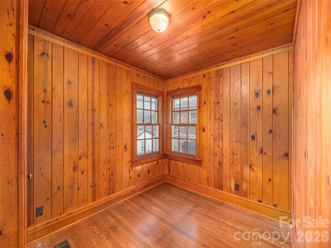
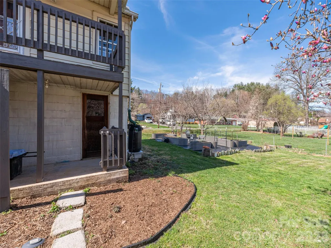
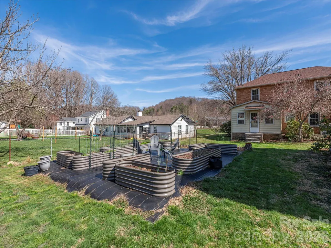
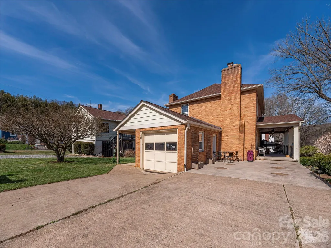
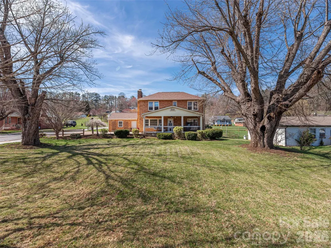
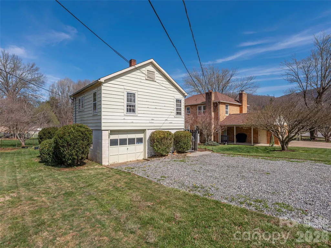
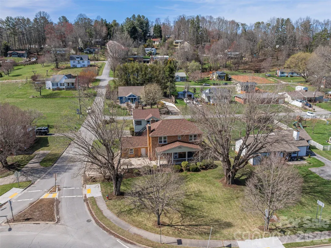
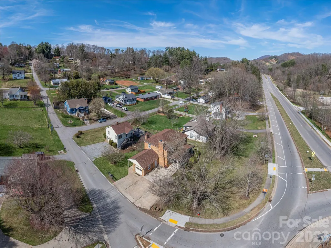
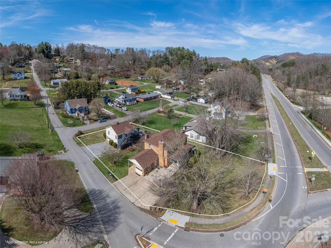
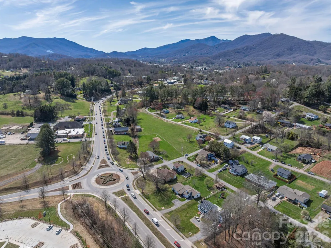
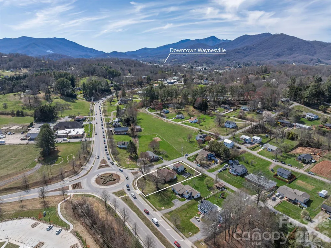
20 Zemery Ln is a classic colonial brick home built in 1948 that features a fantastic main home with an ideal guest home, only a short walk from downtown Waynesville. The two homes combined boast over 2,600 square feet of living area with 6 beds and 3 baths. 20 Zemery has a great open feel throughout the home, highlighted by 8-foot ceilings and large rooms with ample natural light. The main floor opens into a warm family room that invites you into the large living room, updated kitchen, and dedicated dining room. There is also a dedicated full guest bathroom on the main floor with a fully finished porch just off the kitchen. The classic wooden staircase leads up to the second floor, which offers four generous bedrooms and another full bathroom. 30 Zemery has been used as a long-term rental since August 2024 and is available for short-term or long-term rental. With two beds, one full bath, a kitchen, and a large living room featuring mountain views, this guest home could be the perfect mother-in-law suite or rental property. There is plenty of storage underneath 20 Zemery, including a dedicated 1-car garage and a large storage area. In front of the guest home, a roughly 30-foot by 30-foot gravel driveway offers great overflow parking and space for your guests. When you step into the back yard, you’ll find raised garden beds starting to sprout garlic, herbs, and carrots. Mature trees and garden beds are scattered throughout this well-laid-out double lot, offering great shade, privacy, and beautiful spring blooms. Recent important updates include a full main home rewire, new heat pumps installed in 2024, and new roofs for both homes installed in 2022. These recent updates help make this home truly move-in-ready, allowing you to move in now while you customize this beauty exactly as you'd like. 20 and 30 Zemery are within walking distance of downtown Waynesville, a 5-10 minute drive to most Waynesville attractions, and a 35-minute drive to downtown Asheville.
| Elementary School | Middle School | High School |
|---|---|---|
| Junaluska Elementary School | Waynesville Middle School | Tuscola High School |
| Price History | |
|---|---|
| 3/18/2026 | Listed $599,999 |
| 5/14/2026 | 4$579,999 |
| 7/8/2026 | 4$559,999 |
| 9/2/2026 | 1$554,999 |
General Features
| Living Area | 2689 |
|---|---|
| Sewer | Public Sewer |
| Heating | Heat Pump |
| Cooling | Heat Pump |
| Utilities | Cable Available |
| Roof | Architectural Shingle |
| Appliances | Dishwasher,Electric Range,Microwave,Refrigerator |
| Garage Spaces | 2 |
| Patio/Porch Features | Front Porch,Patio |
| Architectural Style | Colonial |
| Construction Materials | Brick Full,Vinyl |
| Year Built | 1948 |
| View | Mountain(s),Year Round |
| Levels | Two |
| Property Subtype | Single Family Residence |
| Parcel Number | 8616-90-7322 |
| Elevation | 2500 |
| Accessibility | Entry Slope less than 1 foot |
| County | Haywood |
| New Construction | No |
| Property Type | Residential |
| HOA | No |
| Subdivision Name | Hillside Terrace |
| Garage Y/N | Yes |
| Full Baths | 3 |
| Directions | Asheville Road to Zemery Lane. House will be on the right. |
| High School | Tuscola |
| City | Waynesville |
| Senior Community Y/N | No |
| Lot Size Units | Acres |
| Carport Y/N | No |
| Elementary School | Junaluska |
| Middle/Junior High School | Waynesville |
| Additional Parcels Y/N | No |
| Standard Status | Active |
| CAR_HOASubjectTo | None |
| Construction Type | Site Built |
| Restrictions | No Restrictions,N/A |
| Tax Assessed Value | 253500 |
| Listing Terms | Cash,Conventional,FHA,VA Loan |
Interior Features
| Basement | Storage Space,Unfinished |
|---|---|
| Flooring | Laminate,Wood |
| Fireplace Features | Living Room |
| Basement (Y/N) | Yes |
| Fireplace Y/N | Yes |
| Above Grade Finished Area | 2096 |
| Laundry Features | Main Level |
| Total Bedrooms | 6 |
| Below Grade Finished Area | 593 |
| Total Baths | 3 |
| SqFt Main | 1048 |
| SqFt Upper | 1048 |
Exterior Features
| Parking Features | Driveway,Attached Garage,Detached Garage,Parking Space(s),RV Access/Parking |
|---|---|
| Lot Features | Corner Lot,Level,Views |
| Water Source | City |
| Lot Size Area | 0.4 |
| Foundation Details | Crawl Space |
| Road Surface Type | Concrete,Gravel,Paved |
| Other Equipment | Fuel Tank - Owned,Other - See Remarks |
| Road Responsibility | Publicly Maintained Road |
| Main Level Garage YN | Yes |
Amenities
- Foreclosure
- Views
- Short Sale
- New Construction
- Adult 55+
- Lease To Own
- No HOA Fees
- Furnished
- Primary On Main
- Air Conditioning
- Seller Finance
- Green
- Fixer Upper
- Horse
- Golf
- Fireplace
- Deck
- Garage
- Basement
- Pool
Property vs Single Family Average in 28786
Price
Year Built
Visits

 Copyright 2026 Triangle MLS, Inc. of North Carolina. All rights reserved.
The data relating to real estate for sale on this web site comes in part from the Triangle MLS, Inc. of North Carolina. Real estate listings held by brokerage firms other than Costello Real Estate and Investments are marked with the Broker Reciprocity logo and detailed information about them includes the name of the listing brokers. Brokers make an effort to deliver accurate information, but buyers should independently verify any information on which they will rely in a transaction. The listing broker shall not be responsible for any typographical errors, misinformation, or misprints, and they shall be held totally harmless from any damages arising from reliance upon this data. This data is provided exclusively for consumer's personal, noncommercial use.
Closed (sold) listings may have been listed and/or sold by a real estate firm other than the firm(s) featured on this website. Closed data is not available until the sale of the property is recorded in the MLS. Home sale data is not an appraisal, CMA, competitive or comparative market analysis, or home valuation of any property.
Listings marked with an icon are provided courtesy of the Triangle MLS, Inc. of North Carolina, Internet Data Exchange Database.
This site is monitored for scraping. Any use of listing data obtained from this web site, other than by a consumer looking to purchase real estate, is prohibited.
This data has been updated as of September 12, 2026 3:43 PM UTC
Copyright 2026 Triangle MLS, Inc. of North Carolina. All rights reserved.
The data relating to real estate for sale on this web site comes in part from the Triangle MLS, Inc. of North Carolina. Real estate listings held by brokerage firms other than Costello Real Estate and Investments are marked with the Broker Reciprocity logo and detailed information about them includes the name of the listing brokers. Brokers make an effort to deliver accurate information, but buyers should independently verify any information on which they will rely in a transaction. The listing broker shall not be responsible for any typographical errors, misinformation, or misprints, and they shall be held totally harmless from any damages arising from reliance upon this data. This data is provided exclusively for consumer's personal, noncommercial use.
Closed (sold) listings may have been listed and/or sold by a real estate firm other than the firm(s) featured on this website. Closed data is not available until the sale of the property is recorded in the MLS. Home sale data is not an appraisal, CMA, competitive or comparative market analysis, or home valuation of any property.
Listings marked with an icon are provided courtesy of the Triangle MLS, Inc. of North Carolina, Internet Data Exchange Database.
This site is monitored for scraping. Any use of listing data obtained from this web site, other than by a consumer looking to purchase real estate, is prohibited.
This data has been updated as of September 12, 2026 3:43 PM UTC
 The data relating to real estate on this web site comes in part from the Internet Data Exchange program of Hive MLS LLC, and is updated as of September 12, 2026 3:13 PM UTC All information is deemed reliable but not guaranteed and should be independently verified. All properties are subject to prior sale, change, or withdrawal. Neither listing broker(s) nor Costello Real Estate and Investments shall be responsible for any typographical errors, misinformation, or misprints, and shall be held totally
