
Open House Sun, Sep 13th 02:00 PM - 04:00 PM
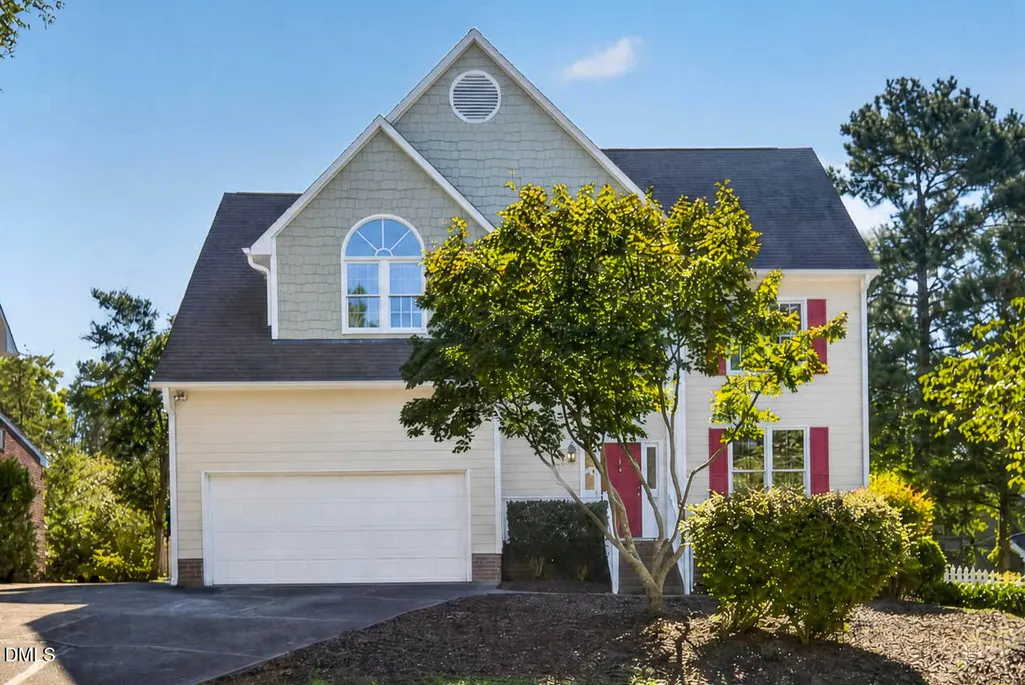
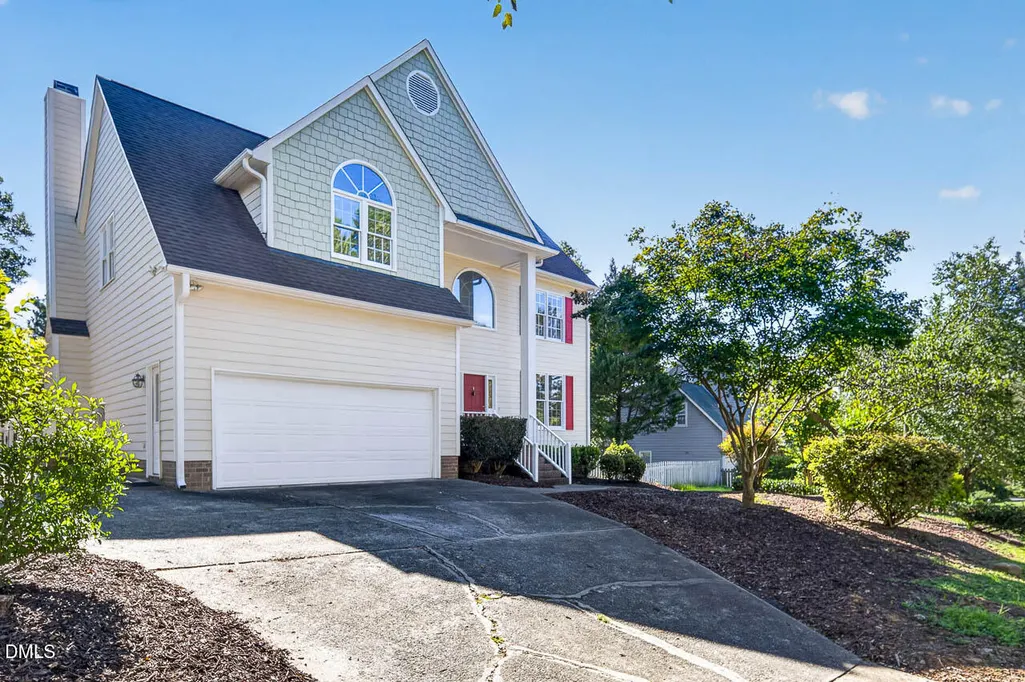
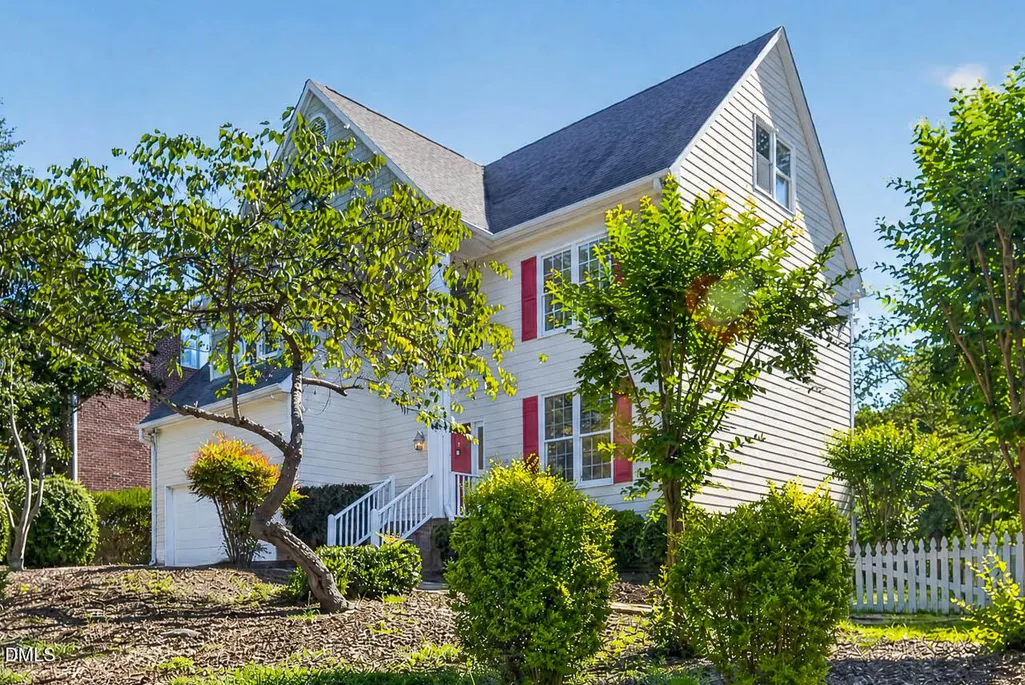
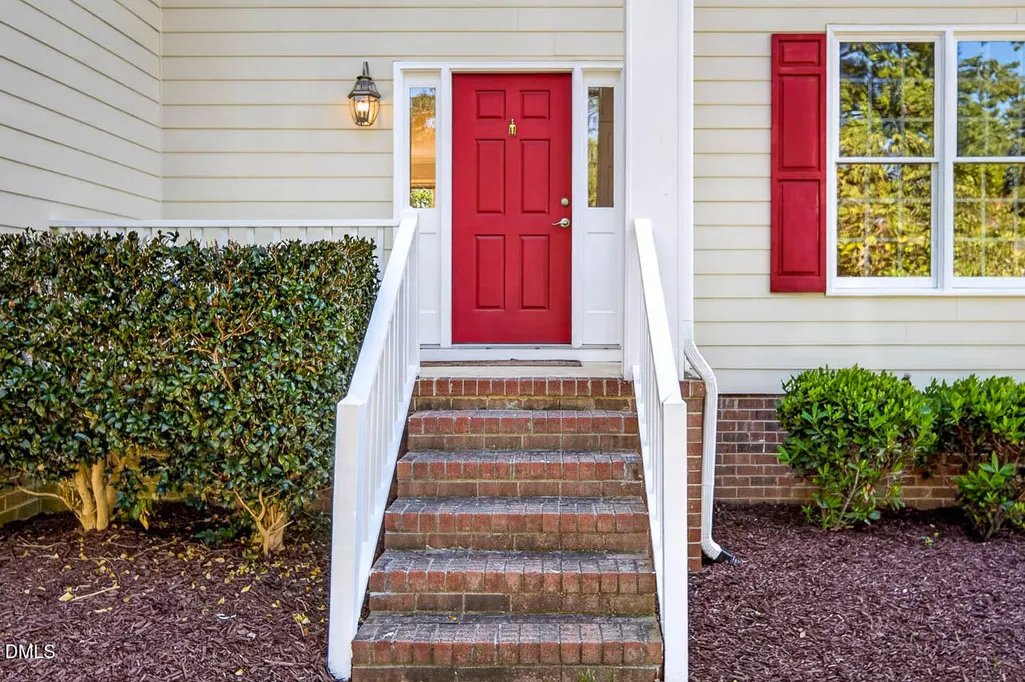
Address
104 Callard Run, Chapel Hill, NC
Price
$ 686,000
Property Attributes
- ID#10191685
- TypeSingle Family
- Listing Status Active
- CountyOrange
- CityChapel Hill
- NeighborhoodSpring Crest Meadow
- Zip27514
- StyleTraditional, Transitional
- Year Built1992
- Price$ 686,000
- Bedrooms4
- Full Bathrooms2
- Half Bathrooms1
- Sqr Footage2601
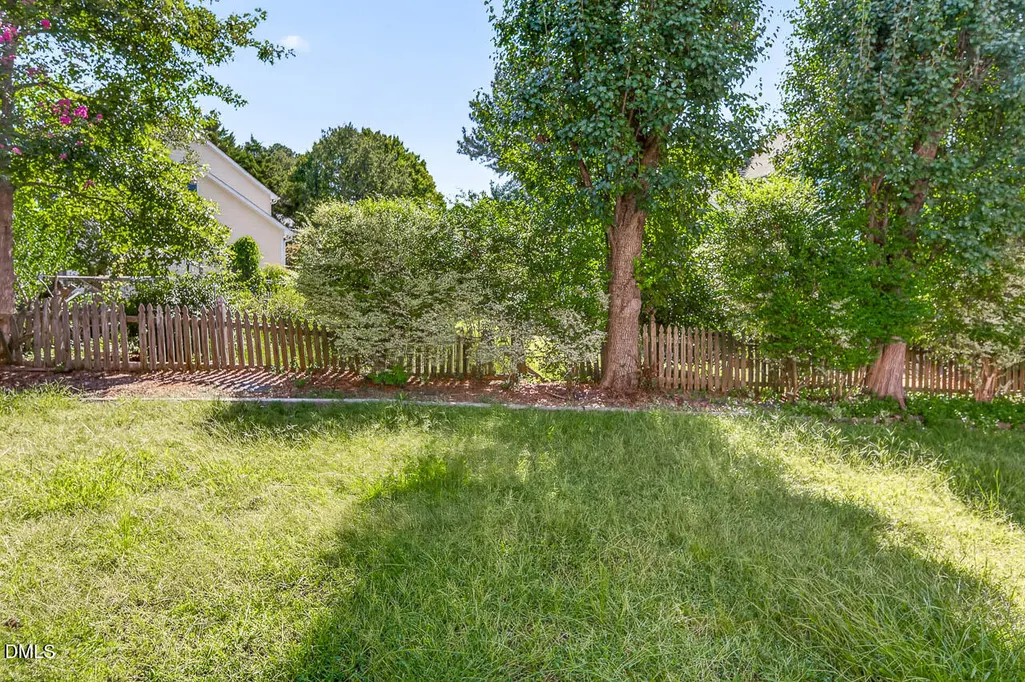
- Lot Size0.26 Acres
Data Source:
Triangle MLS (TMLS)
Property Description
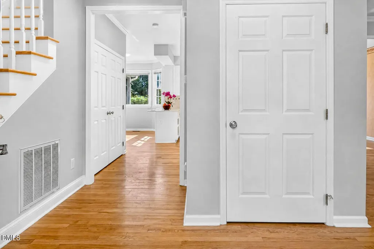
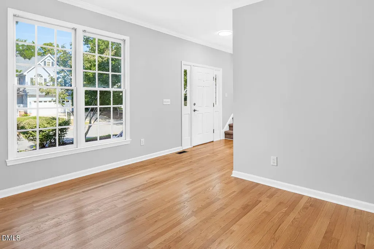
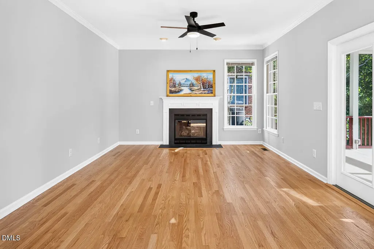
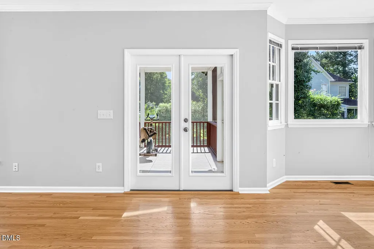
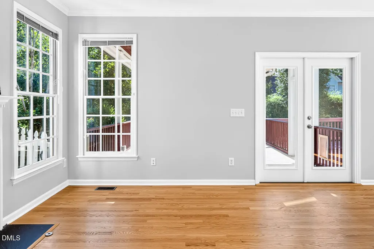
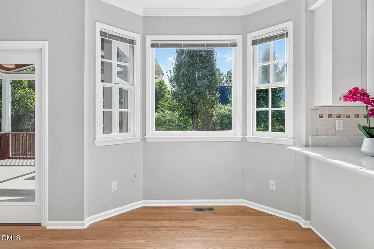
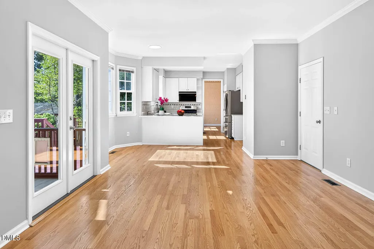
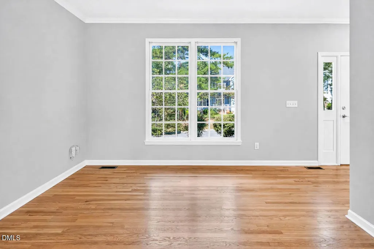
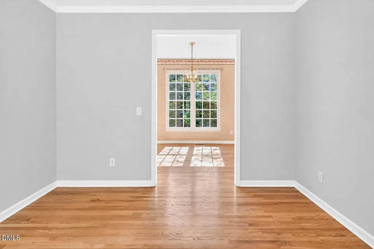
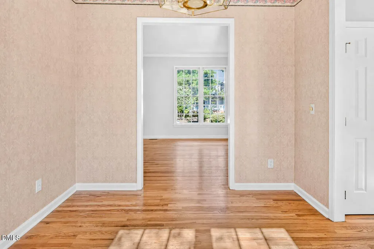
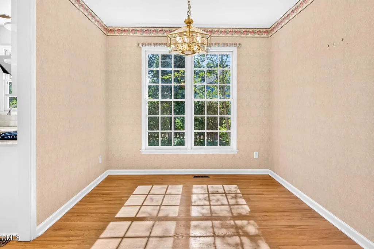
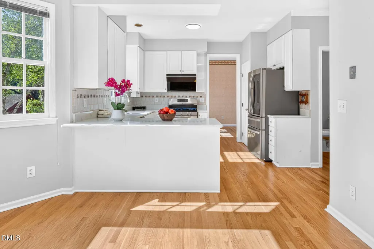
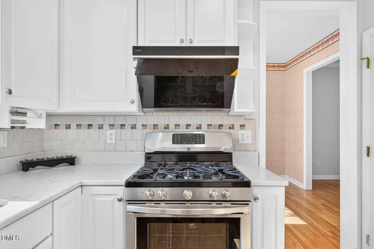
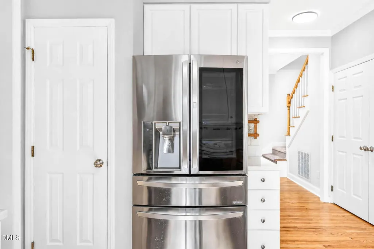
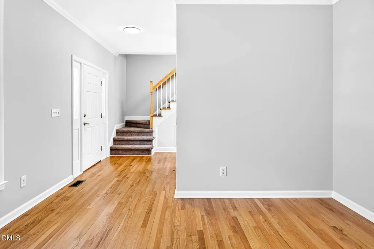
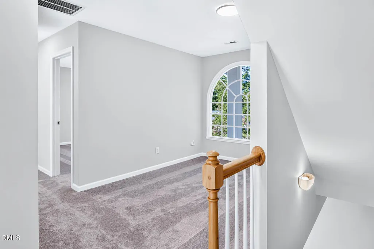
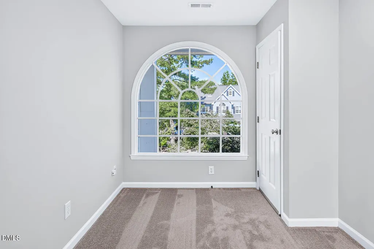
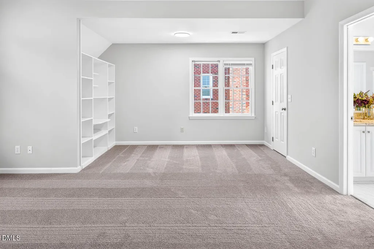
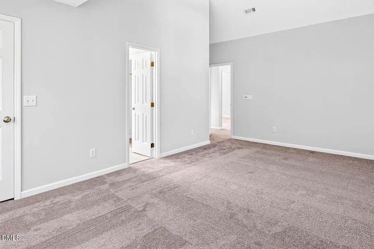
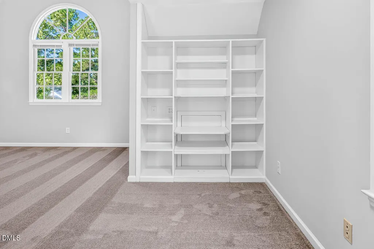
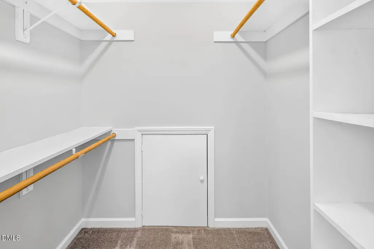
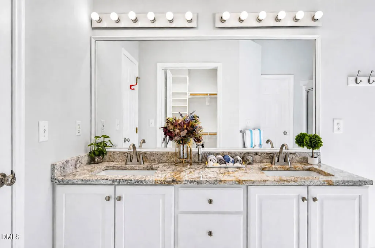
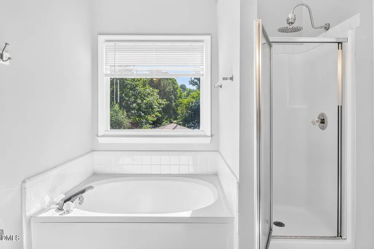
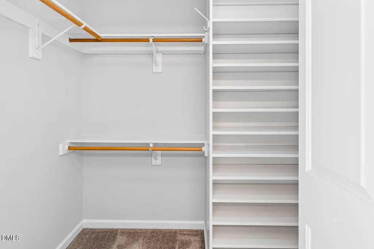
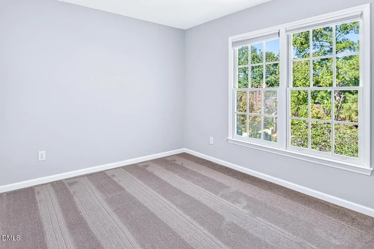
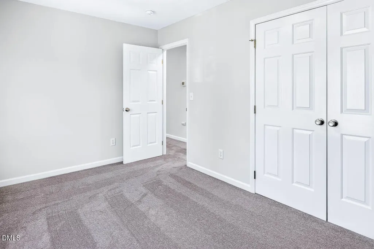
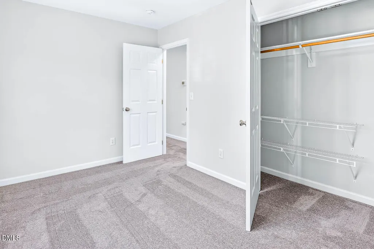
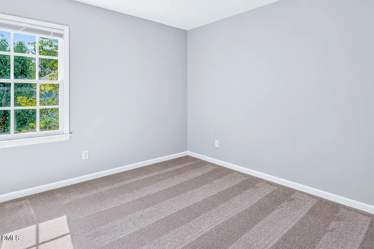
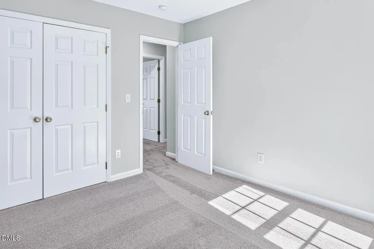
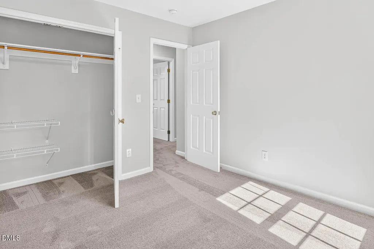
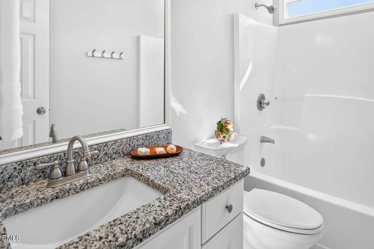
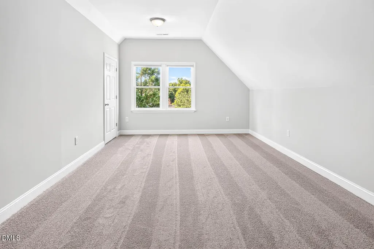
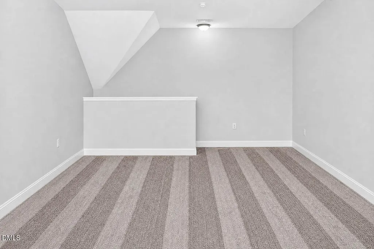
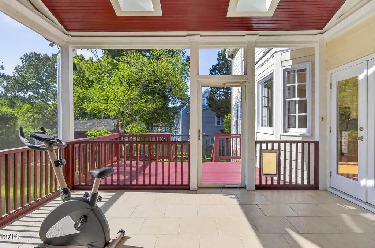
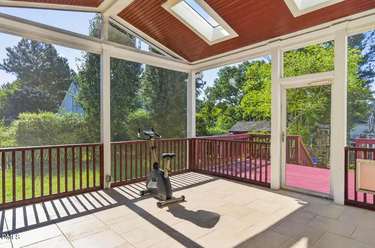
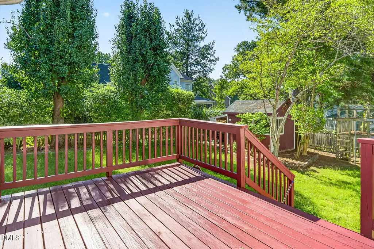
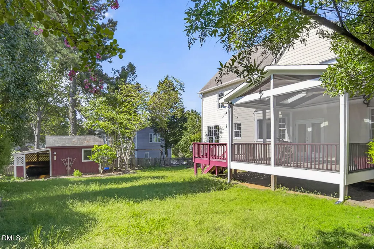
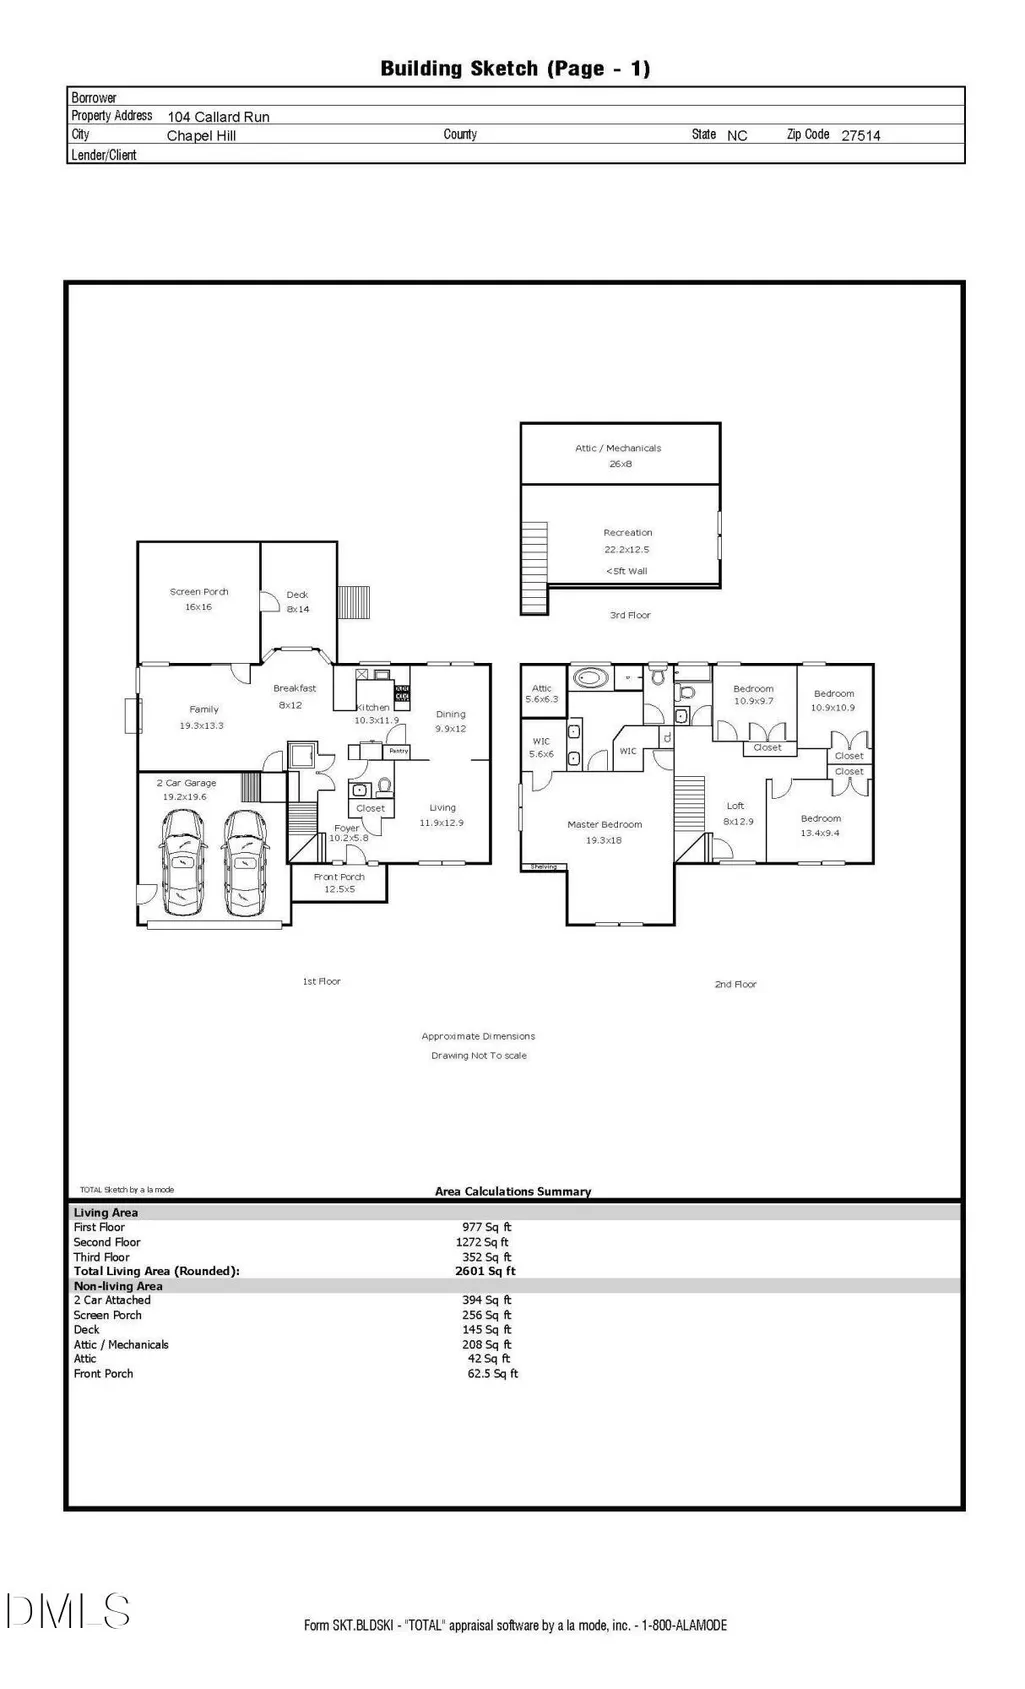
Welcome to 104 Callard Run, a beautifully maintained home in the desirable East Chapel Hill school district, offering a thoughtful floor plan, abundant natural light, and exceptional versatility. The inviting main level features hardwood floors, a private study, formal dining room, spacious family room with fireplace, and an elegant eat-in kitchen with quartz countertops and pantry. The kitchen and family room flow seamlessly to a large screened porch with skylights and adjoining deck, creating an ideal setting for relaxing, entertaining, or outdoor dining. The second floor offers four bedrooms, a versatile loft, and generous closet space. The spacious primary suite features a vaulted ceiling, walk-in closet, dual vanities, separate soaking tub, and walk-in shower. Three additional bedrooms provide comfortable space for family and guests, while the loft offers flexibility for a home office, reading area, or play space. The third-floor recreation room provides even more flexibility—perfect for a media room, home theater, gaming, study, or private retreat. Freshly painted throughout with new carpet, new light. This move-in-ready home combines comfort, functionality, and timeless appeal. Ideally located just minutes from UNC, Duke, Wegmans, Trader Joe's, shopping, dining, and major highways, with easy access to RTP, this exceptional Chapel Hill home offers the perfect blend of space, convenience, and lifestyle.
| Elementary School | Middle School | High School |
|---|---|---|
| Chapel Hill Carrboro - Mel and Zora Rashkis Elementary School Elementary School | Chapel Hill Carrboro - Guy B Phillips Middle School Middle School | Chapel Hill Carrboro - East Chapel Hill High School High School |
| Price History | |
|---|---|
| 9/10/2026 | Listed $686,000 |
General Features
| Sewer | Public Sewer |
|---|---|
| Heating | Fireplace(s),Natural Gas |
| Cooling | Ceiling Fan(s),Central Air,Dual |
| Roof | Architectural Shingle,Shingle |
| Appliances | Free-Standing Refrigerator,Microwave,Range,Refrigerator |
| Zoning | R-2 |
| HOA Fee | 125 |
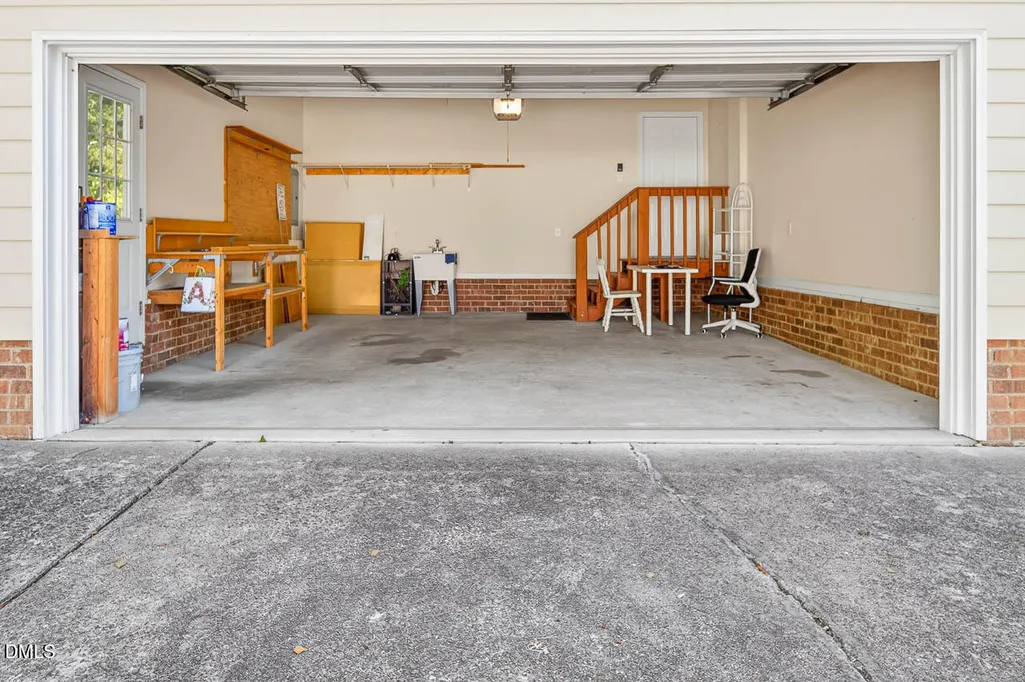
| Garage Spaces | 2 |
| Association Fee Includes | Unknown |
| Patio/Porch Features | Screened |
| Architectural Style | Traditional,Transitional |
| Construction Materials | Brick,Fiber Cement |
| Year Built | 1992 |
| Stories Count | 2 |
| Levels | Two |
| Property Subtype | Single Family Residence |
| Community Features | Sidewalks,Street Lights |
| Assoc Fee Paid Per | Annually |
| County | Orange |
| New Construction | false |
| Property Type | Residential |
| HOA | true |
| Attached Garage | true |
| Subdivision Name | Spring Crest Meadow |
| Garage Y/N | true |
| Total Rooms | 10 |
| Full Baths | 2 |
| Status | Active |
| Directions | Take I-40 East. Take Exit 270 - US-15/501 South toward Chapel Hill. Continue south on US-15/501. Turn right onto Erwin Road. Continue on Erwin Road toward Springcrest. Turn left onto Chippoaks Road into the Springcrest neighborhood. Turn right onto Callard Run. 104 Callard Run will be on your right. |
| High School | Chapel Hill Carrboro - East Chapel Hill High School |
| City | Chapel Hill |
| Senior Community Y/N | false |
| Lot Size Units | Acres |
| Lot Size Square Feet | 11326 |
| Elementary School | Chapel Hill Carrboro - Mel and Zora Rashkis Elementary School |
| Tax Annual Amount | 7882.51 |
| Middle/Junior High School | Chapel Hill Carrboro - Guy B Phillips Middle School |
| Structure Type | House,Site Built |
| Standard Status | Active |
Interior Features
| Interior Amenities | Built-in Features,Ceiling Fan(s),Chandelier,Crown Molding,Granite Counters,Kitchen Island,Recessed Lighting,Walk-In Closet(s) |
|---|---|
| Flooring | Carpet,Tile,Wood |
| Total Fireplaces | 1 |
| Fireplace Features | Gas Log,Glass Doors,Great Room,Living Room |
| Common Walls | No Common Walls |
| Air Conditioning Y/N | true |
| Heating Y/N | true |
| Fireplace Y/N | true |
| Above Grade Finished Area | 2601 |
| Half Baths | 1 |
| Laundry Features | Main Level |
| Total Bedrooms | 4 |
| Total Baths | 3 |
Exterior Features
| Exterior Amenities | Rain Gutters |
|---|---|
| Parking Features | Attached,Driveway,Garage |
| Water Source | Public |
| Lot Size Area | 0.26 |
| Foundation Details | Crawlspace |
| Building Area Total | 2601 |
| Lot Size Acres | 0.26 |
| Road Surface Type | Concrete |
| Door Features | French Doors |
Amenities
- Foreclosure
- Views
- Short Sale
- New Construction
- Adult 55+
- Lease To Own
- No HOA Fees
- Furnished
- Primary On Main
- Air Conditioning
- Seller Finance
- Green
- Fixer Upper
- Horse
- Golf
- Fireplace
- Deck
- Garage
- Basement
- Pool
Property vs Single Family Average in 27514
Price
Year Built

 Canopy MLS® Copyright ©2026 All rights reserved.
 The data relating to real estate on this web site comes in part from the Internet Data Exchange program of Hive MLS LLC, and is updated as of September 13, 2026 3:02 PM UTC All information is deemed reliable but not guaranteed and should be independently verified. All properties are subject to prior sale, change, or withdrawal. Neither listing broker(s) nor Costello Real Estate and Investments shall be responsible for any typographical errors, misinformation, or misprints, and shall be held totally
