
Views
Address
5005 Fielding Drive, Raleigh, NC
Price
$ 729,988
Property Attributes
- ID#10178936
- TypeSingle Family
- Listing Status Pending
- CountyWake
- CityRaleigh
- NeighborhoodMeadow Ridge
- Zip27606
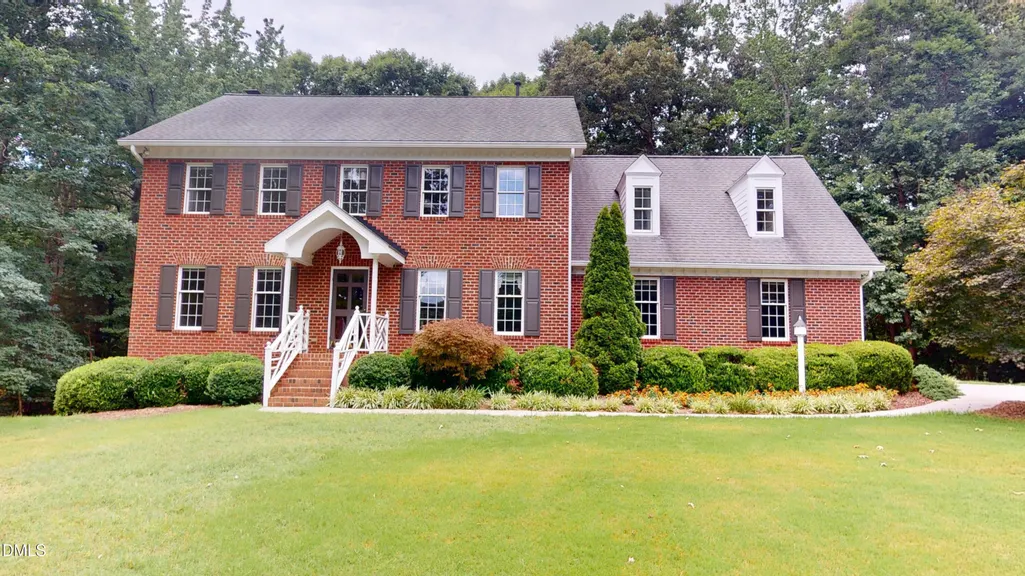
- StyleColonial, Traditional
- Year Built1990
- Price$ 729,988
- Bedrooms4
- Full Bathrooms2
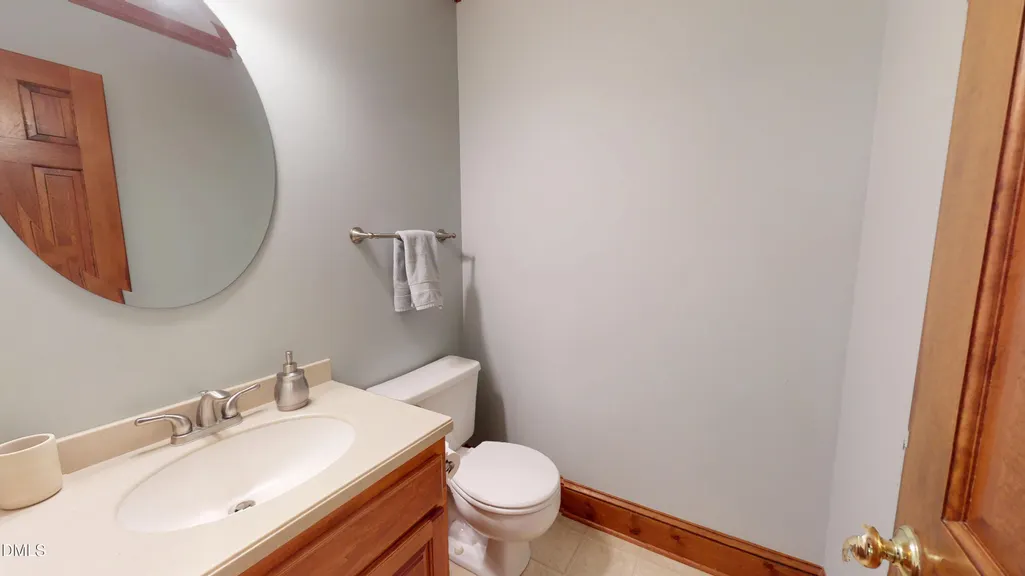
- Half Bathrooms1
- Sqr Footage2982
- Lot Size0.97 Acres
Data Source:
Triangle MLS (TMLS)
Property Description
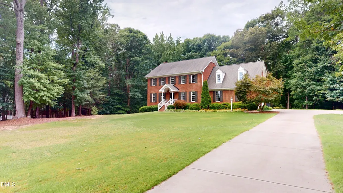
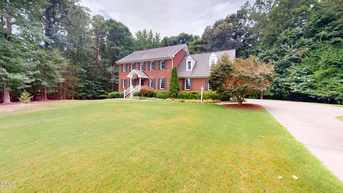
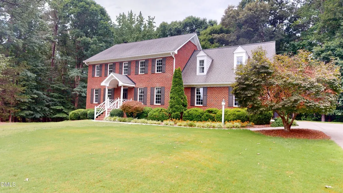
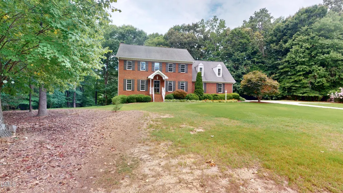
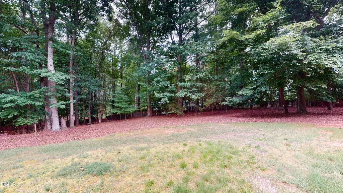
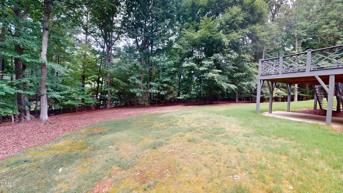
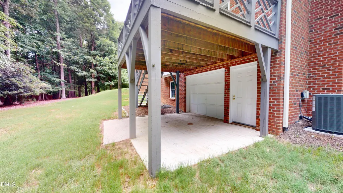
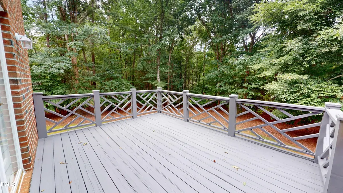
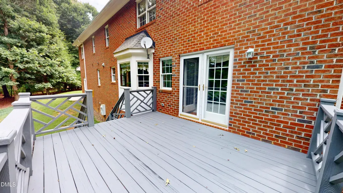
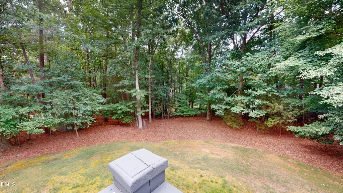
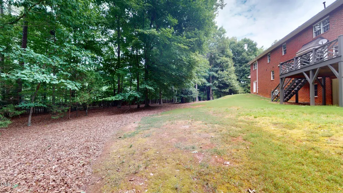
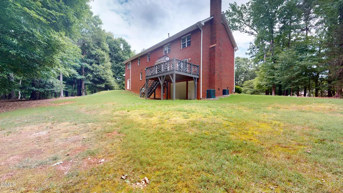
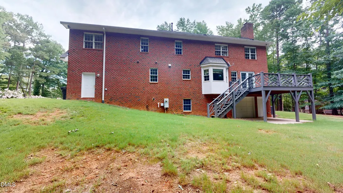
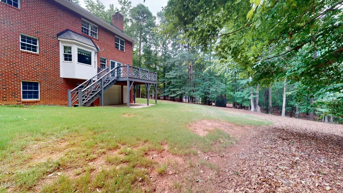
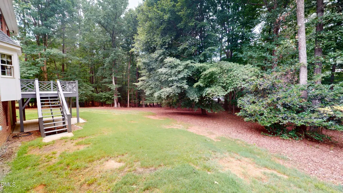
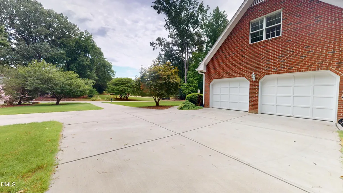
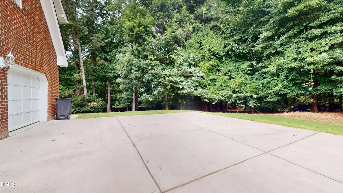
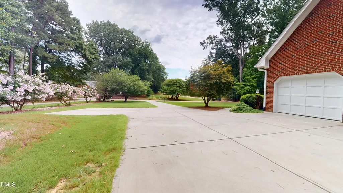
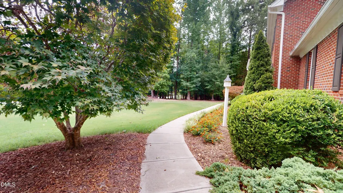
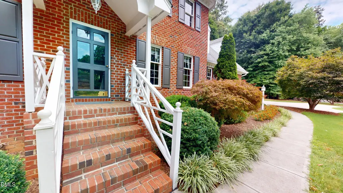
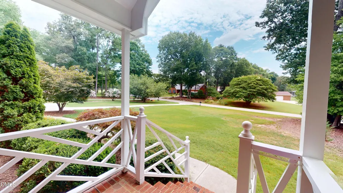
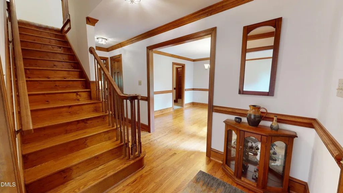
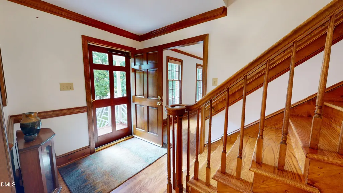
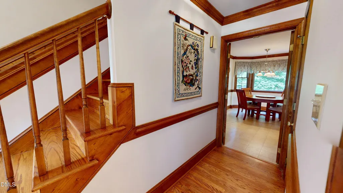
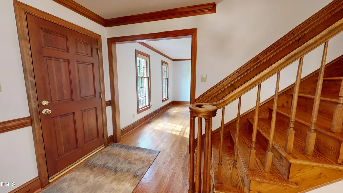
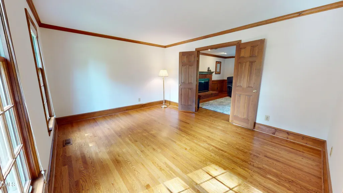
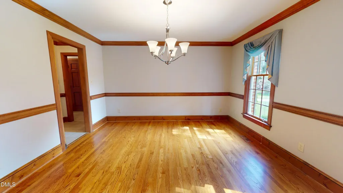
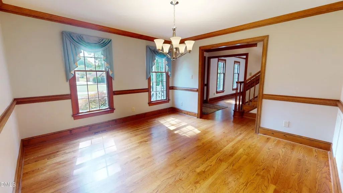
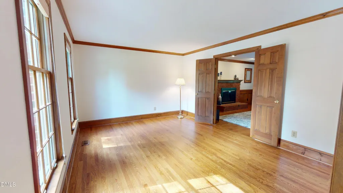
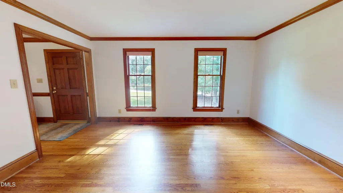
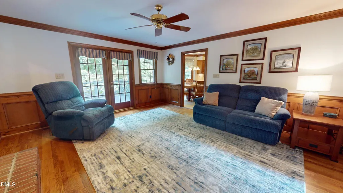
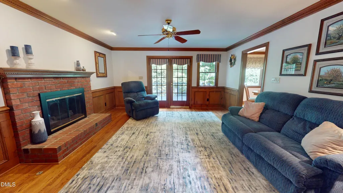
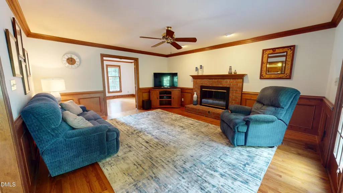
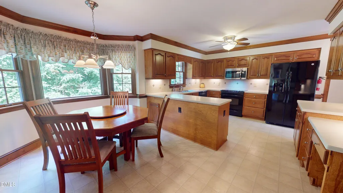
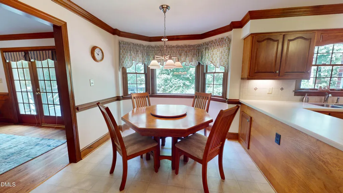
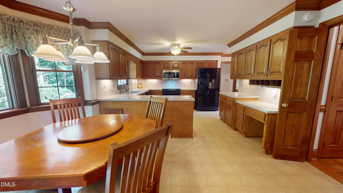
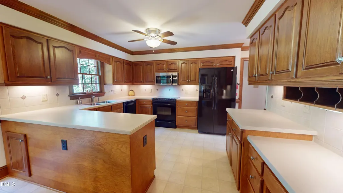
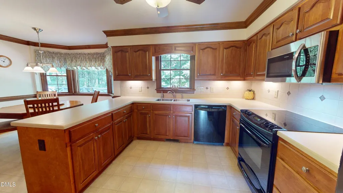
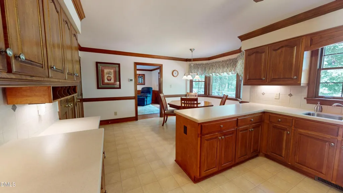
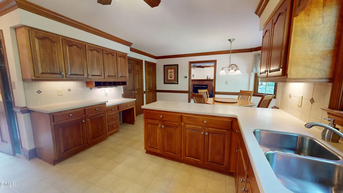
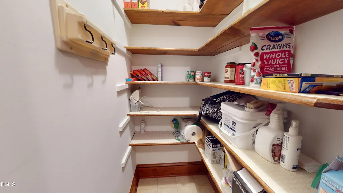
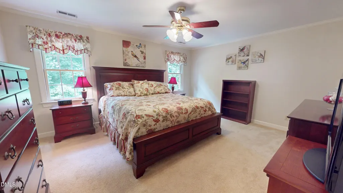
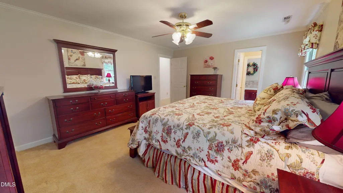
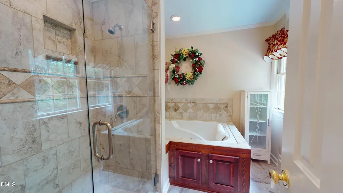
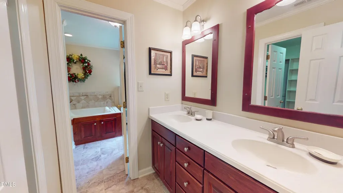
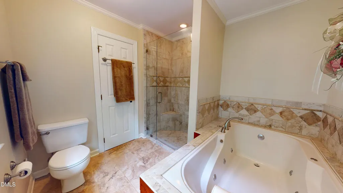
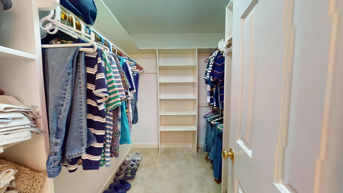
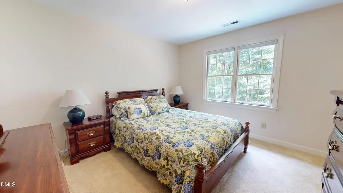
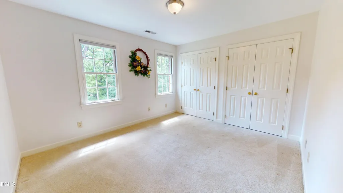
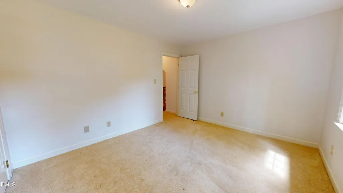
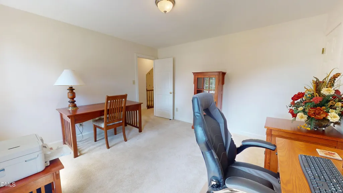
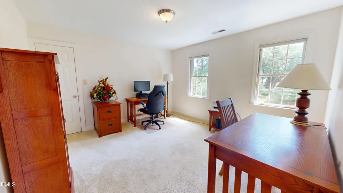
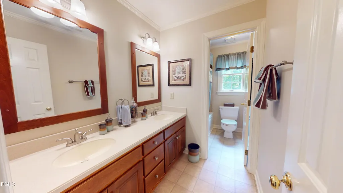
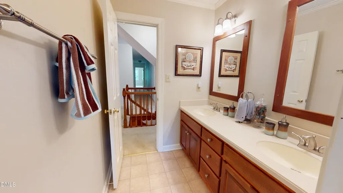
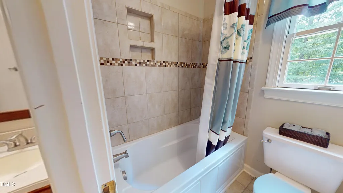
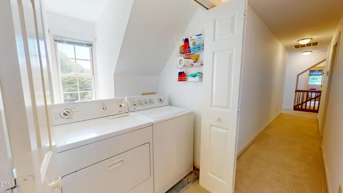
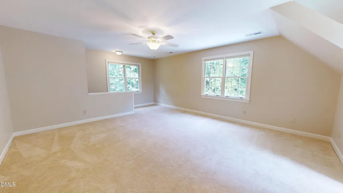
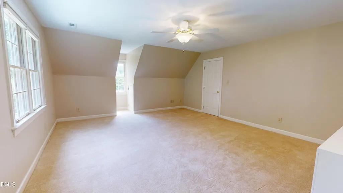
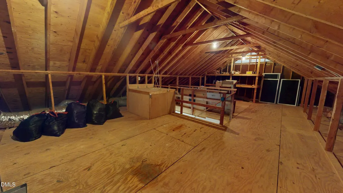
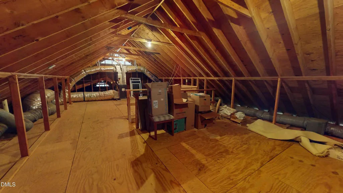
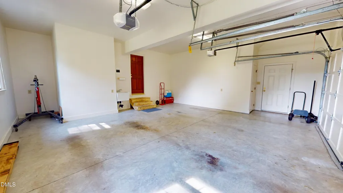
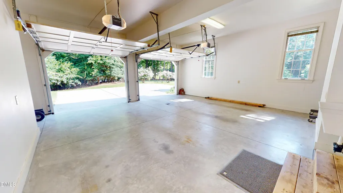
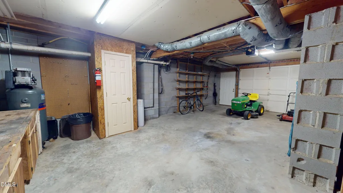
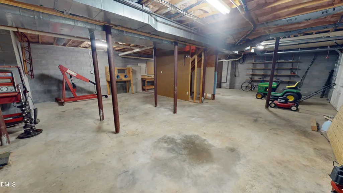
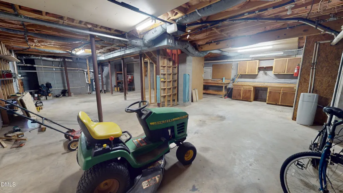
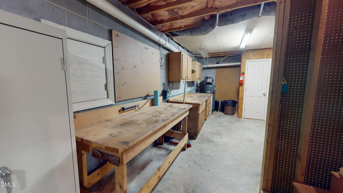
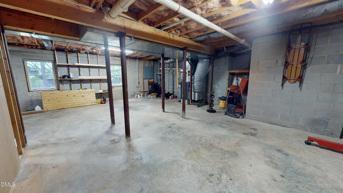
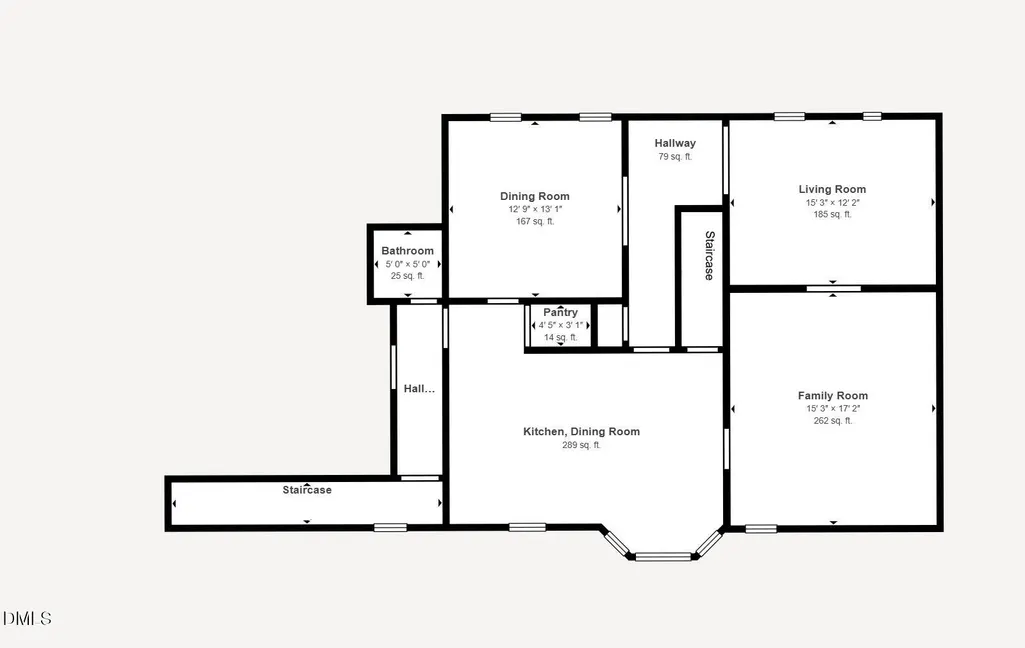
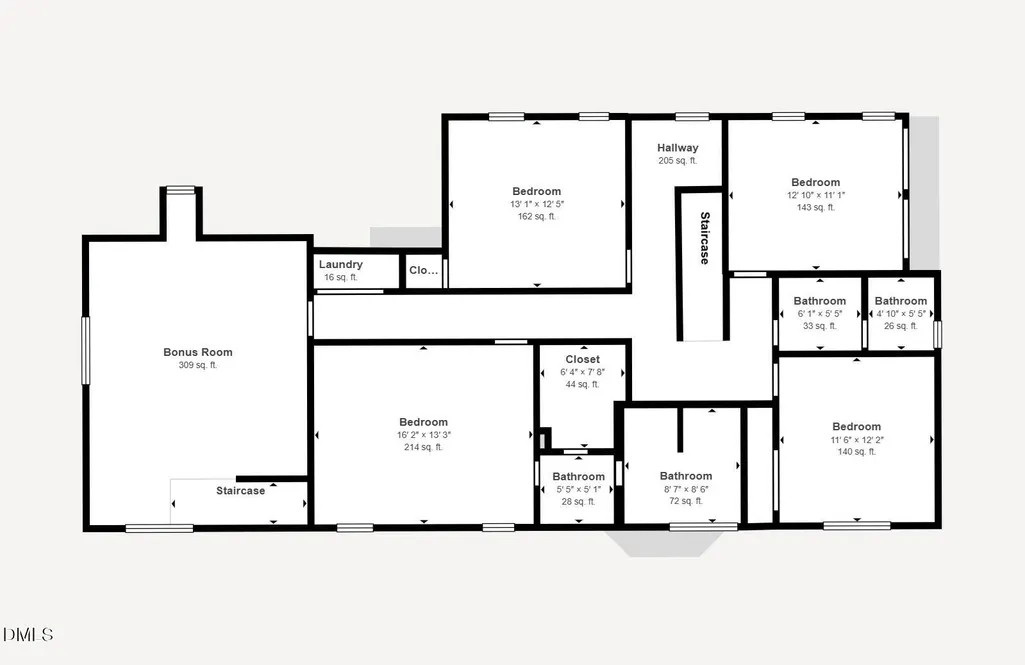
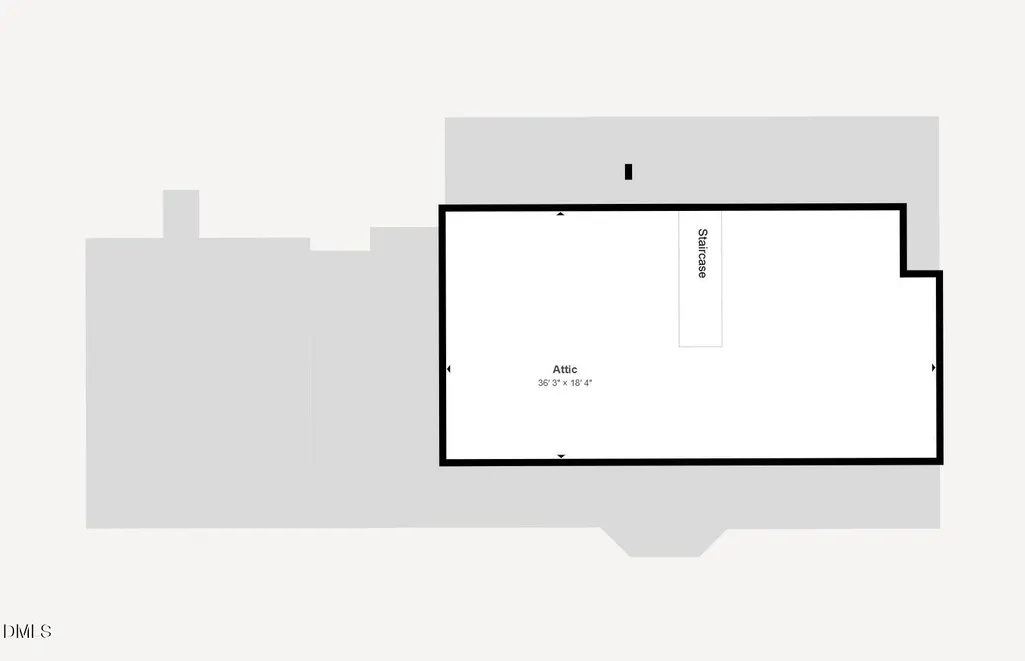
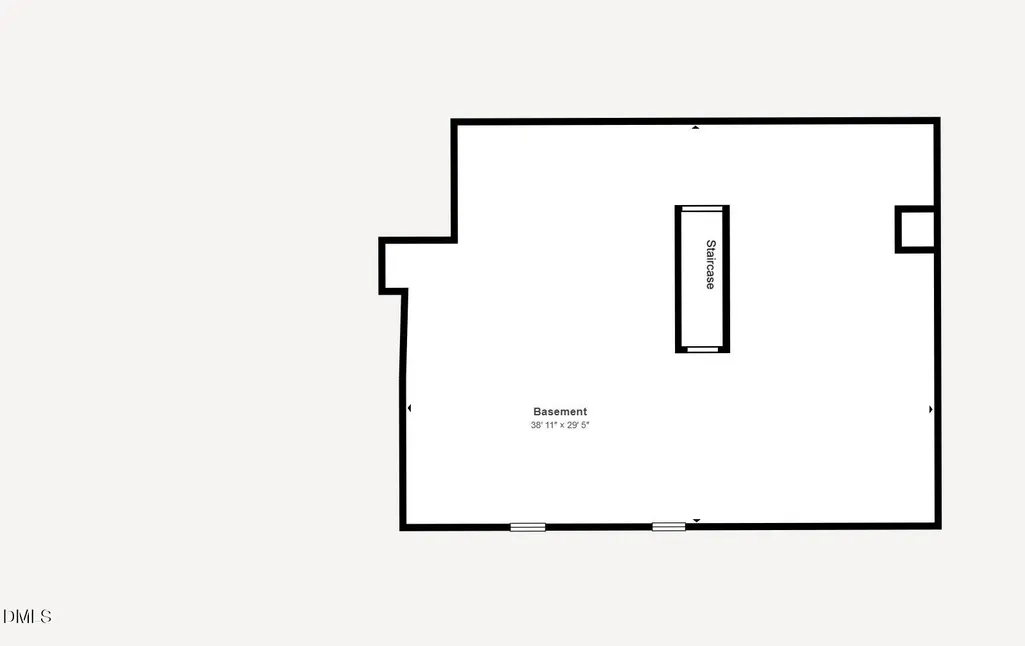
Nestled on nearly one private acre in the established Meadow Ridge community, this one owner, meticulously maintained, timeless all-brick Colonial offers the perfect balance of classic craftsmanship, generous living space, and an unbeatable Raleigh location. Surrounded by mature hardwoods and beautifully landscaped grounds, this 4-bedroom, 2.5-bath home provides the privacy you've been searching for while remaining just minutes from shopping, dining, NC State, Cary, and downtown Raleigh. Inside, you'll find a traditional yet functional floor plan featuring hardwood floors, extensive crown molding, formal living and dining rooms, and a spacious family room with a gas fireplace and French doors leading to the expansive rear deck. The oversized kitchen is designed for both everyday living and entertaining, offering abundant cabinetry with under-cabinet lighting, pantry, breakfast area, and generous counter space. Upstairs, the spacious primary suite includes a walk-in closet and an en-suite bath with double vanity, jetted soaking tub, and a separate tiled shower. Three additional bedrooms and a large bonus room provide exceptional flexibility for guests, a home office, media room, or play space. Upstairs laundry. One of this home's standout features is the incredible amount of storage and future potential. A full walk-out unfinished basement with workshop area offers endless possibilities for expansion, hobbies, or storage, while the large floored walk-up attic offers even more accessible storage. Outside, enjoy a welcoming covered front porch, expansive rear deck, oversized newer driveway (2021), and peaceful wooded backyard that creates your own private retreat. Recently updated Trane dual-zone high efficiency HVAC equipment (furnaces 2025, A/C 2025 & 2023)!! Other recent updates include exterior paint (2023), with the majority of interior recently repainted. This exceptional property in one of Raleigh's most desirable, established neighborhoods offers space and privacy with solid brick construction, fiber cement siding, PVC trim, three car garage and parking pad, PEX plumbing, low annual HOA dues, a home warranty, and a location convenient to major commuter route. Welcome Home!
| Elementary School | Middle School | High School |
|---|---|---|
| Wake - Swift Creek Elementary Elementary School | Wake - Dillard Drive Middle Middle School | Wake - Athens Drive High High School |
| Price History | |
|---|---|
| 8/19/2026 | Listed $729,988 |
General Features
| Sewer | Septic Tank |
|---|---|
| Heating | Central,Fireplace(s),Forced Air,Natural Gas |
| Cooling | Ceiling Fan(s),Central Air,Dual,Electric,Whole House Fan |
| Utilities | Cable Available,Electricity Connected,Natural Gas Connected,Septic Connected,Water Connected |
| Roof | Shingle |
| Appliances | Dishwasher,Dryer,Electric Range,Ice Maker,Microwave,Refrigerator,Washer |
| Zoning | R-40W |
| HOA Fee | 200 |
| Garage Spaces | 3 |
| Association Fee Includes | None |
| Patio/Porch Features | Covered,Deck,Front Porch,Patio,Porch |
| Architectural Style | Colonial,Traditional |
| Construction Materials | Brick,Fiber Cement |
| Year Built | 1990 |
| View | Neighborhood,Trees/Woods |
| Stories Count | 2 |
| Levels | Two |
| Property Subtype | Single Family Residence |
| Assoc Fee Paid Per | Annually |
| County | Wake |
| New Construction | false |
| Property Type | Residential |
| Association Amenities | None |
| HOA | true |
| Attached Garage | true |
| Subdivision Name | Meadow Ridge |
| Facing Direction | East |
| Garage Y/N | true |
| Total Rooms | 11 |
| Full Baths | 2 |
| Status | Pending |
| Directions | Take I-40 W to Cary/Durham, Take the exit toward Gorman St, Turn left onto Gorman St, Turn right onto Tryon Rd, Turn left onto Holly Springs Rd, Turn left onto Fielding Dr, Home on Right. |
| High School | Wake - Athens Drive High |
| City | Raleigh |
| Senior Community Y/N | false |
| Lot Size Units | Acres |
| Lot Size Square Feet | 42253 |
| Elementary School | Wake - Swift Creek Elementary |
| Tax Annual Amount | 4010.05 |
| Middle/Junior High School | Wake - Dillard Drive Middle |
| Virtual Tour | https://my.matterport.com/show/?m=tsKhwZBzbvG&mls=1 |
| Structure Type | House |
| Standard Status | Pending |
Interior Features
| Interior Amenities | Breakfast Bar,Ceiling Fan(s),Chandelier,Crown Molding,Double Vanity,Entrance Foyer,Pantry,Recessed Lighting,Separate Shower,Soaking Tub,Walk-In Closet(s),Walk-In Shower,Whirlpool Tub |
|---|---|
| Basement | Concrete,Exterior Entry,Interior Entry,Unfinished,Walk-Out Access,Workshop |
| Flooring | Carpet,Tile,Vinyl,Wood |
| Total Fireplaces | 1 |
| Fireplace Features | Family Room,Gas |
| Air Conditioning Y/N | true |
| Heating Y/N | true |
| Window Features | Bay Window(s) |
| Fireplace Y/N | true |
| Above Grade Finished Area | 2982 |
| Half Baths | 1 |
| Laundry Features | In Hall,Inside,Laundry Closet |
| Total Bedrooms | 4 |
| Total Baths | 3 |
Exterior Features
| Exterior Amenities | Private Yard,Rain Gutters |
|---|---|
| Parking Features | Attached,Basement,Driveway,Garage,Garage Door Opener,Garage Faces Side,Inside Entrance,Parking Pad |
| Lot Features | Back Yard,Front Yard,Gentle Sloping,Hardwood Trees,Interior Lot,Landscaped,Partially Cleared,Wooded |
| Water Source | Community Water |
| Lot Size Area | 0.97 |
| Foundation Details | Block |
| Spa | false |
| Building Area Total | 2982 |
| Lot Dimensions | 157.21x262.82x210x215.43 |
| Lot Size Acres | 0.97 |
| Other Parking | Parking Pad |
| Door Features | French Doors,Storm Door(s) |
Amenities
- Foreclosure
- Views
- Short Sale
- New Construction
- Adult 55+
- Lease To Own
- No HOA Fees
- Furnished
- Primary On Main
- Air Conditioning
- Seller Finance
- Green
- Fixer Upper
- Horse
- Golf
- Fireplace
- Deck
- Garage
- Basement
- Pool
Property vs Single Family Average in 27606
Price
Year Built


 The data relating to real estate on this web site comes in part from the Internet Data Exchange program of Hive MLS LLC, and is updated as of September 12, 2026 3:13 PM UTC All information is deemed reliable but not guaranteed and should be independently verified. All properties are subject to prior sale, change, or withdrawal. Neither listing broker(s) nor Costello Real Estate and Investments shall be responsible for any typographical errors, misinformation, or misprints, and shall be held totally
